Architectural Presence
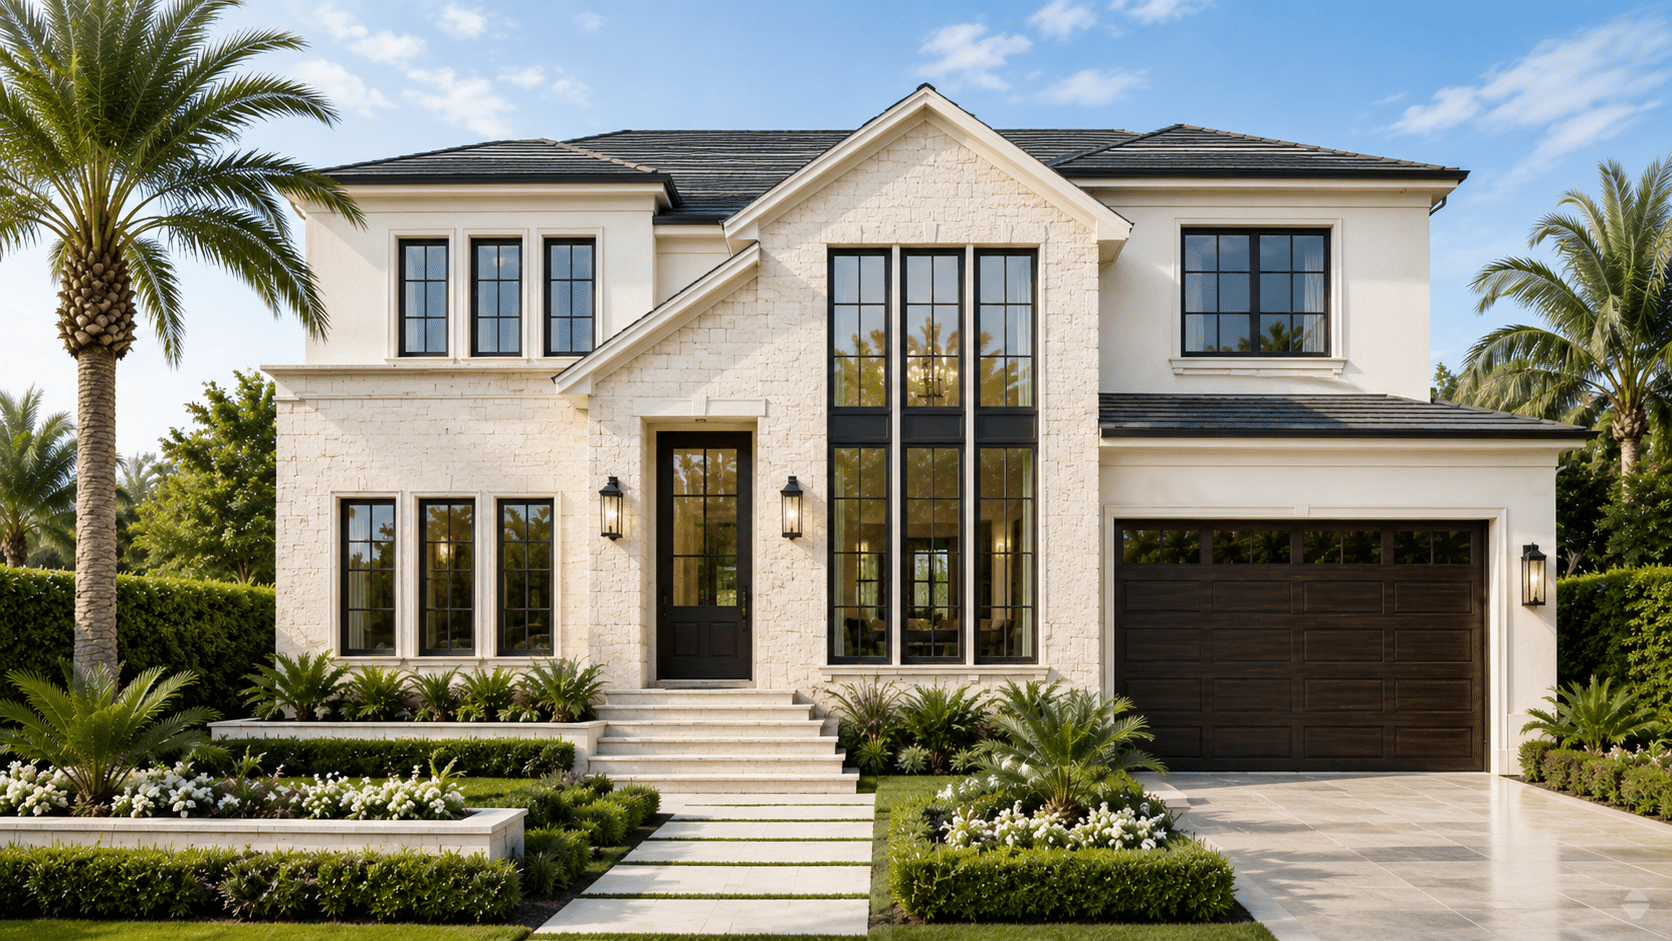
A luxury home should make an impression before you step inside—through balanced proportions, distinctive architecture, thoughtful rooflines, beautiful materials and a front elevation with genuine presence.

At Signature Bay Homes, luxury is more than a collection of finishes. It is the way architecture, proportion, materials, craftsmanship and lifestyle come together to create a home that feels considered at every level. Our standard begins with thoughtful design and strong construction, then extends into the details that make a home feel distinctive, enduring and deeply personal.
Exceptional homes are rarely defined by a single feature. They come from the way architecture, proportion, materials, craftsmanship and lifestyle work together—creating an experience that feels elevated from the street to the smallest interior detail.
A luxury home should make an impression before you step inside—through balanced proportions, distinctive architecture, thoughtful rooflines, beautiful materials and a front elevation with genuine presence.
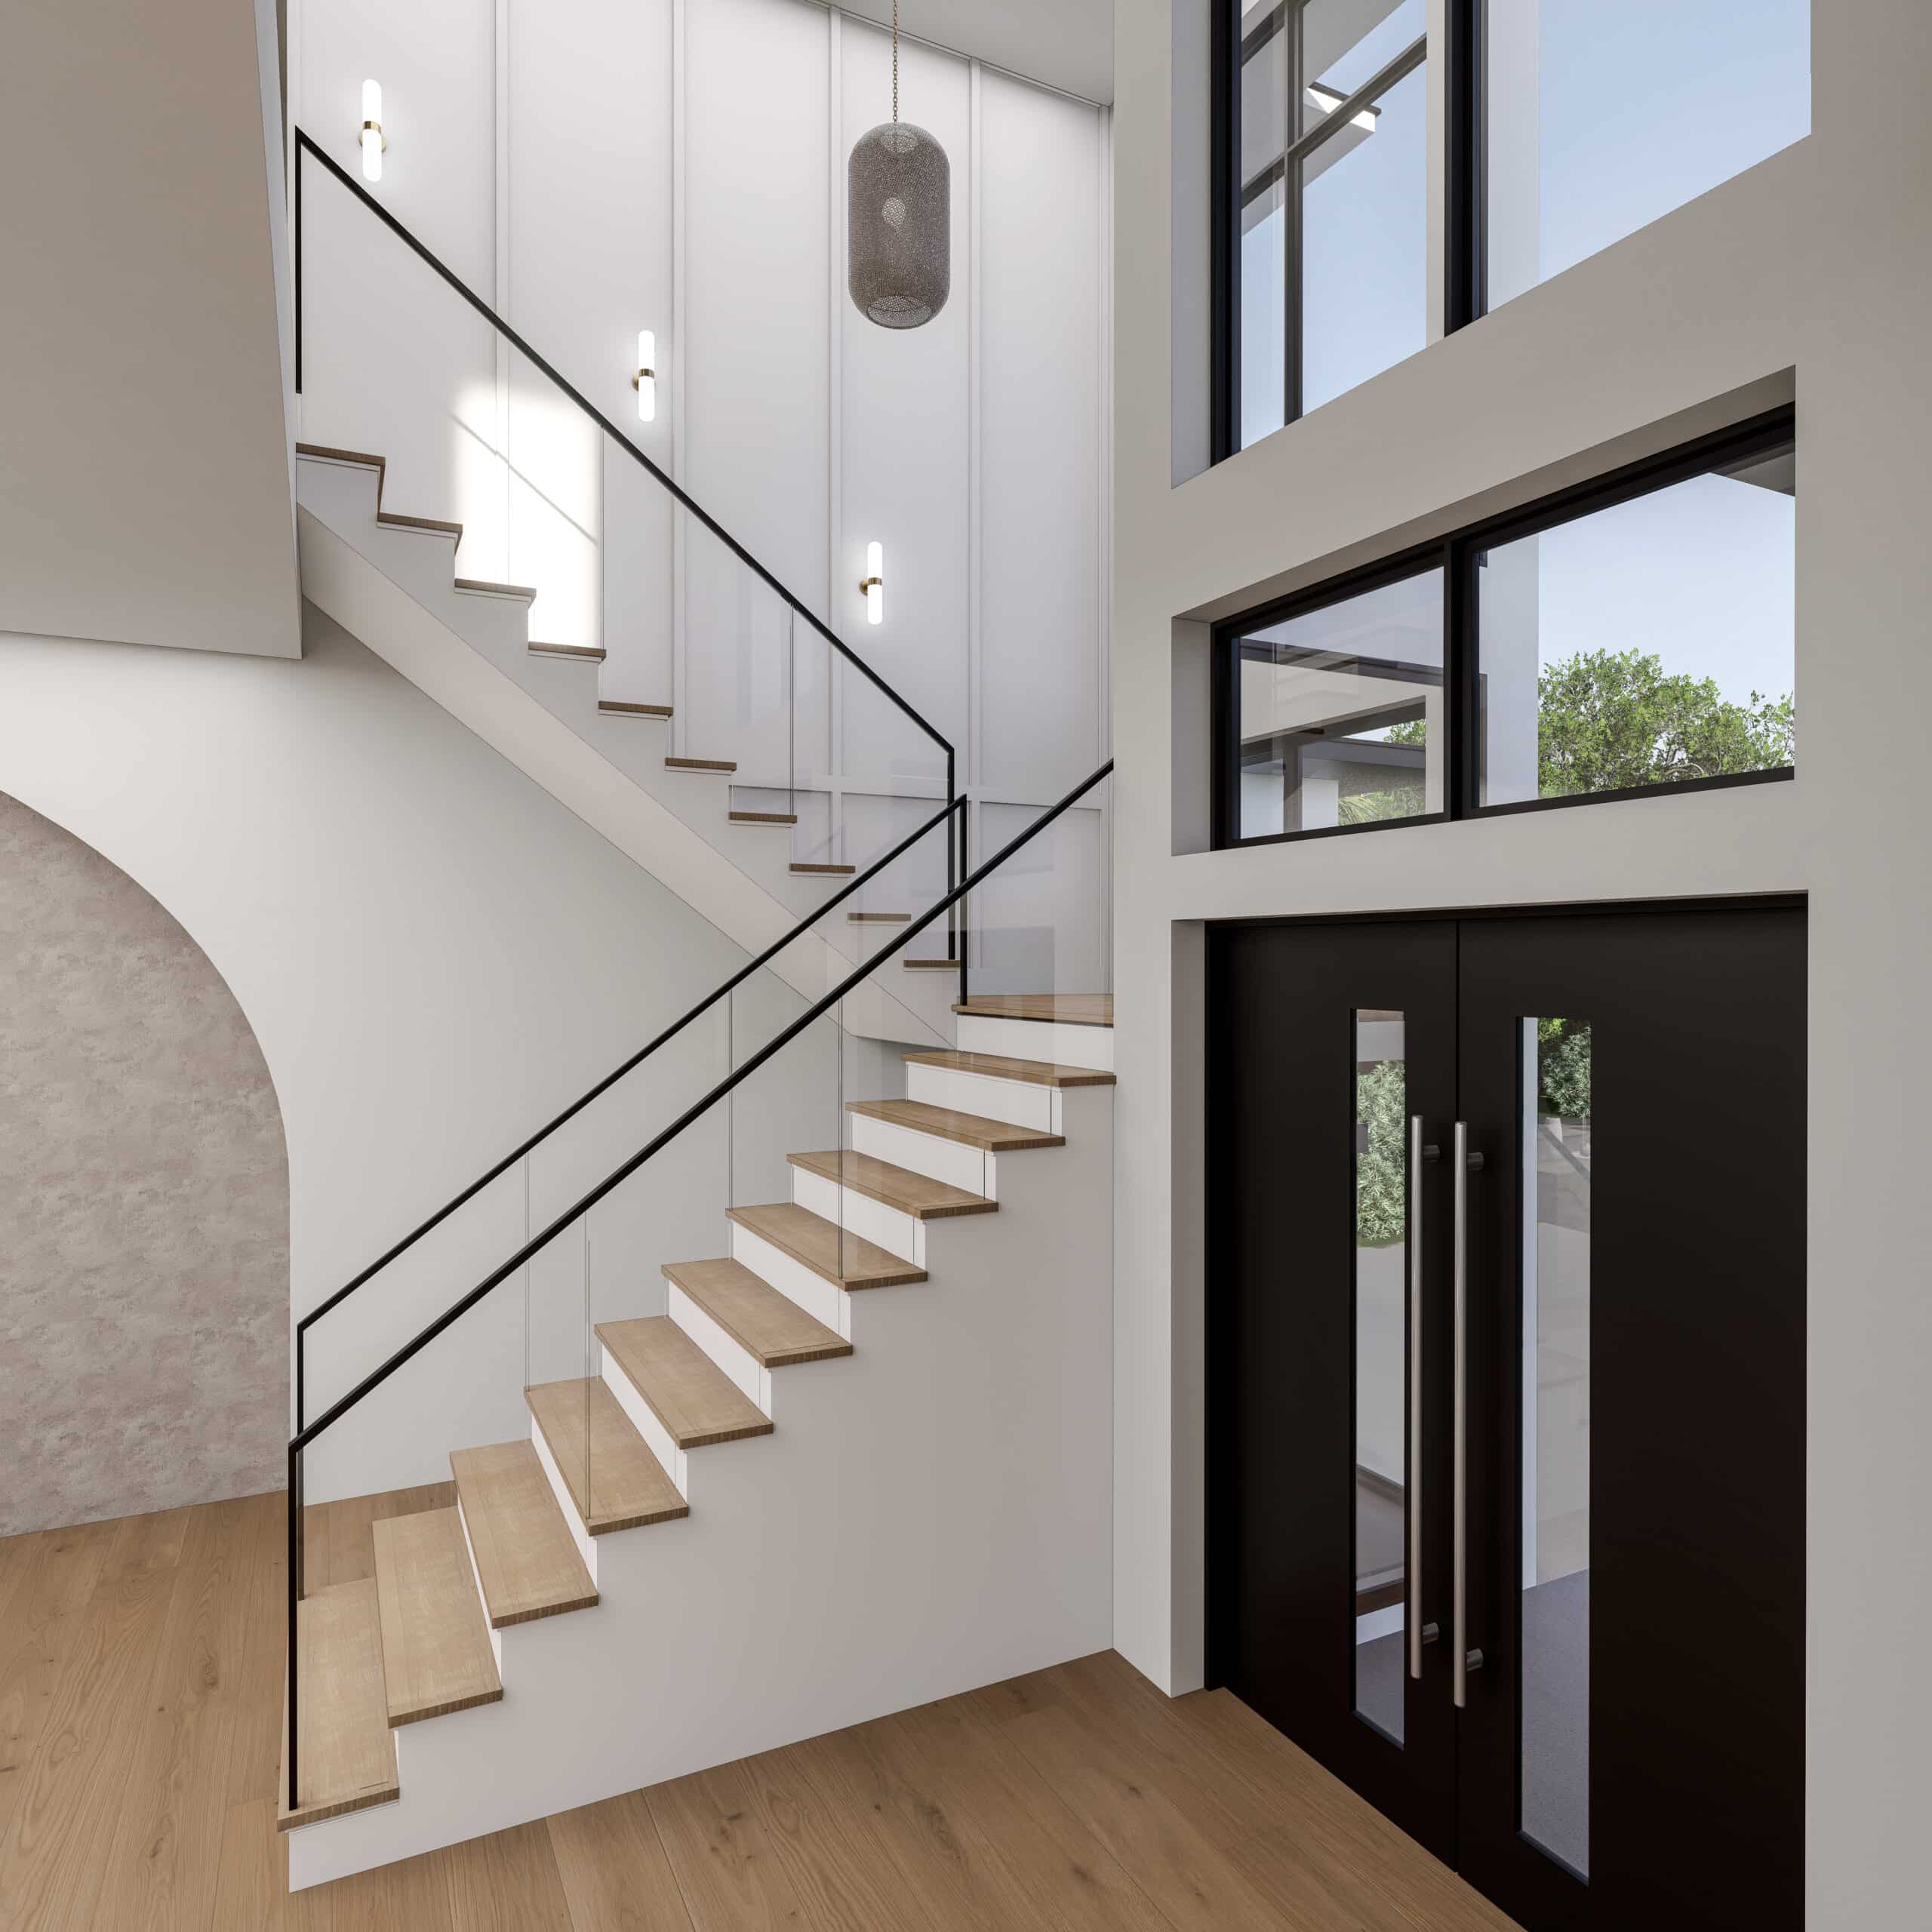
The entrance establishes the emotional tone of the home. Height, natural light, architectural details and intentional sightlines can transform arrival into an experience rather than simply a transition.
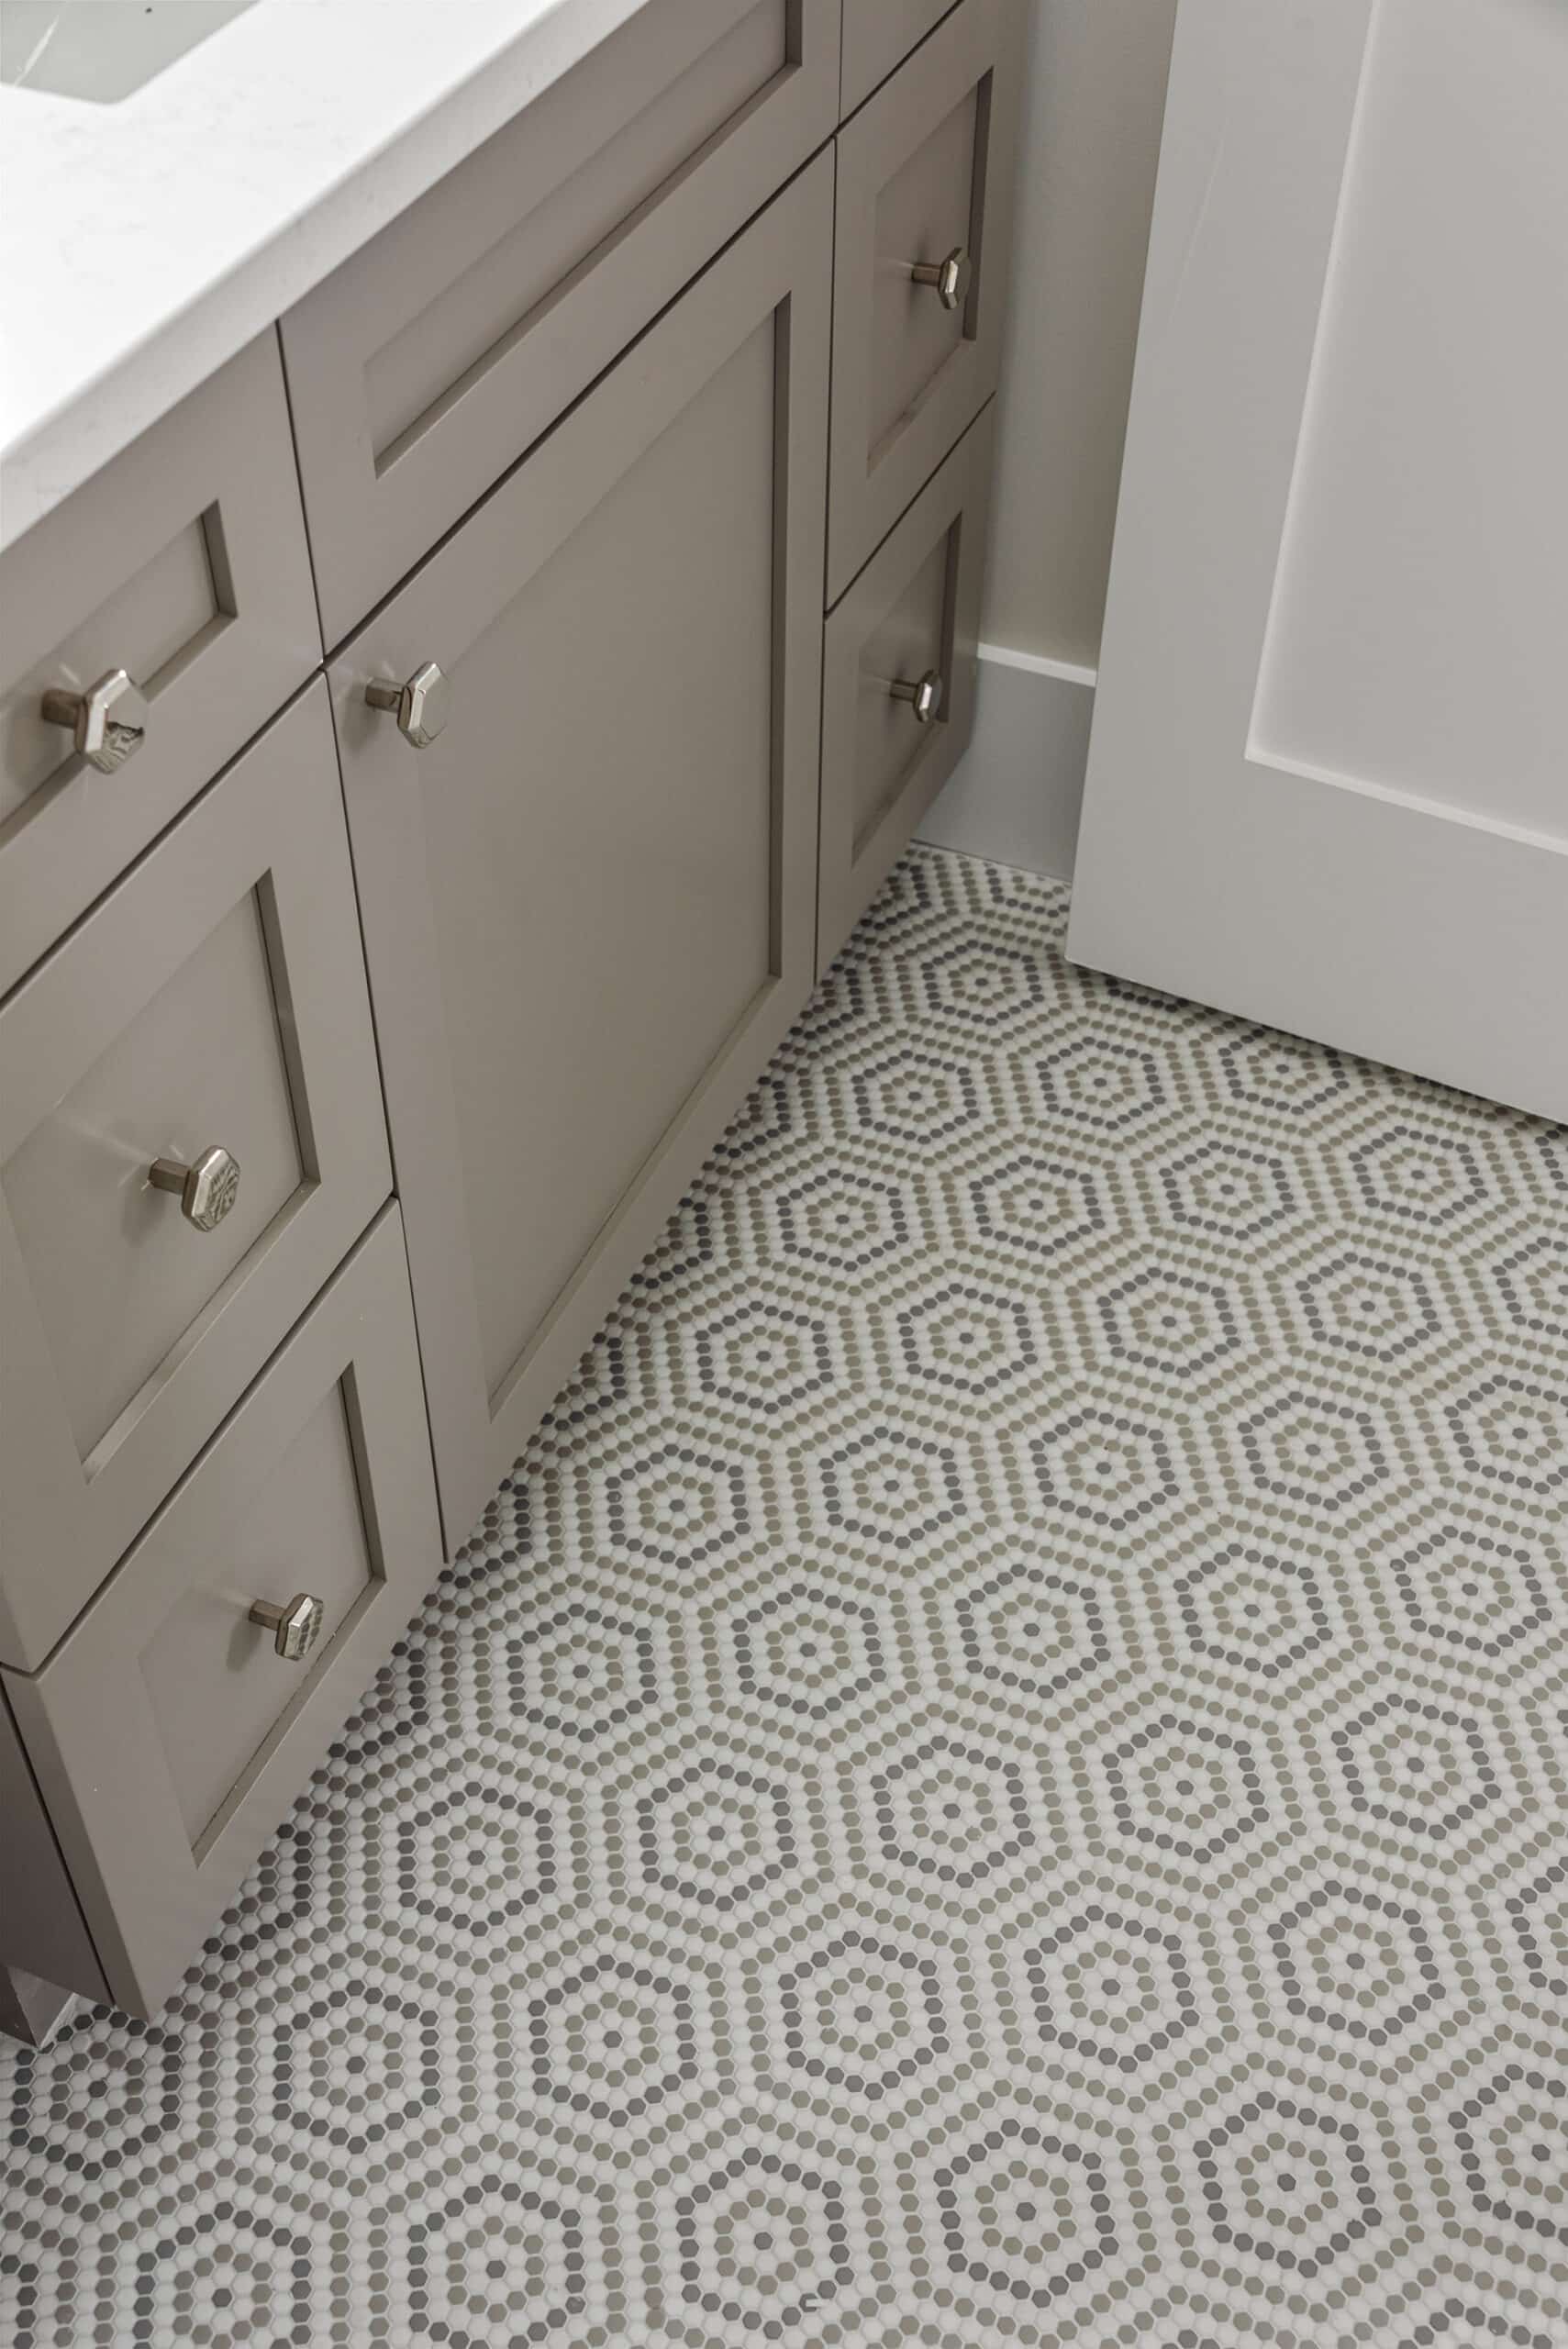
Natural textures, dimensional finishes and quality materials create depth and warmth. We look beyond appearance alone, selecting materials that feel substantial, age beautifully and elevate everyday living.
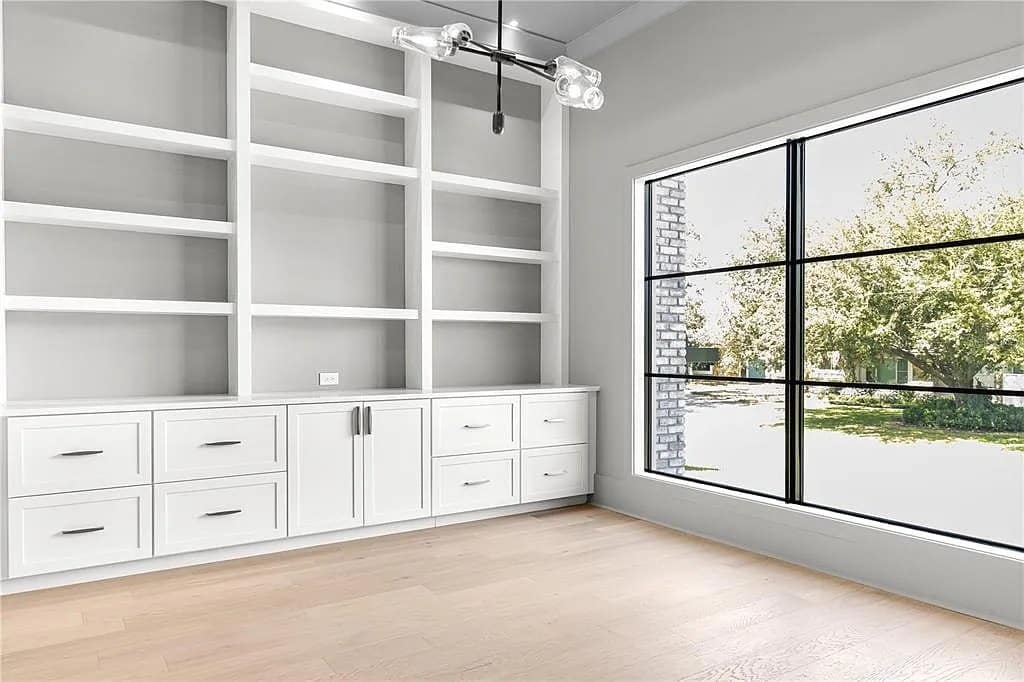
Beautiful cabinetry should feel integrated into the architecture. Thoughtful proportions, custom details, built-ins and millwork bring refinement, functionality and a sense that the home was designed as one complete composition.
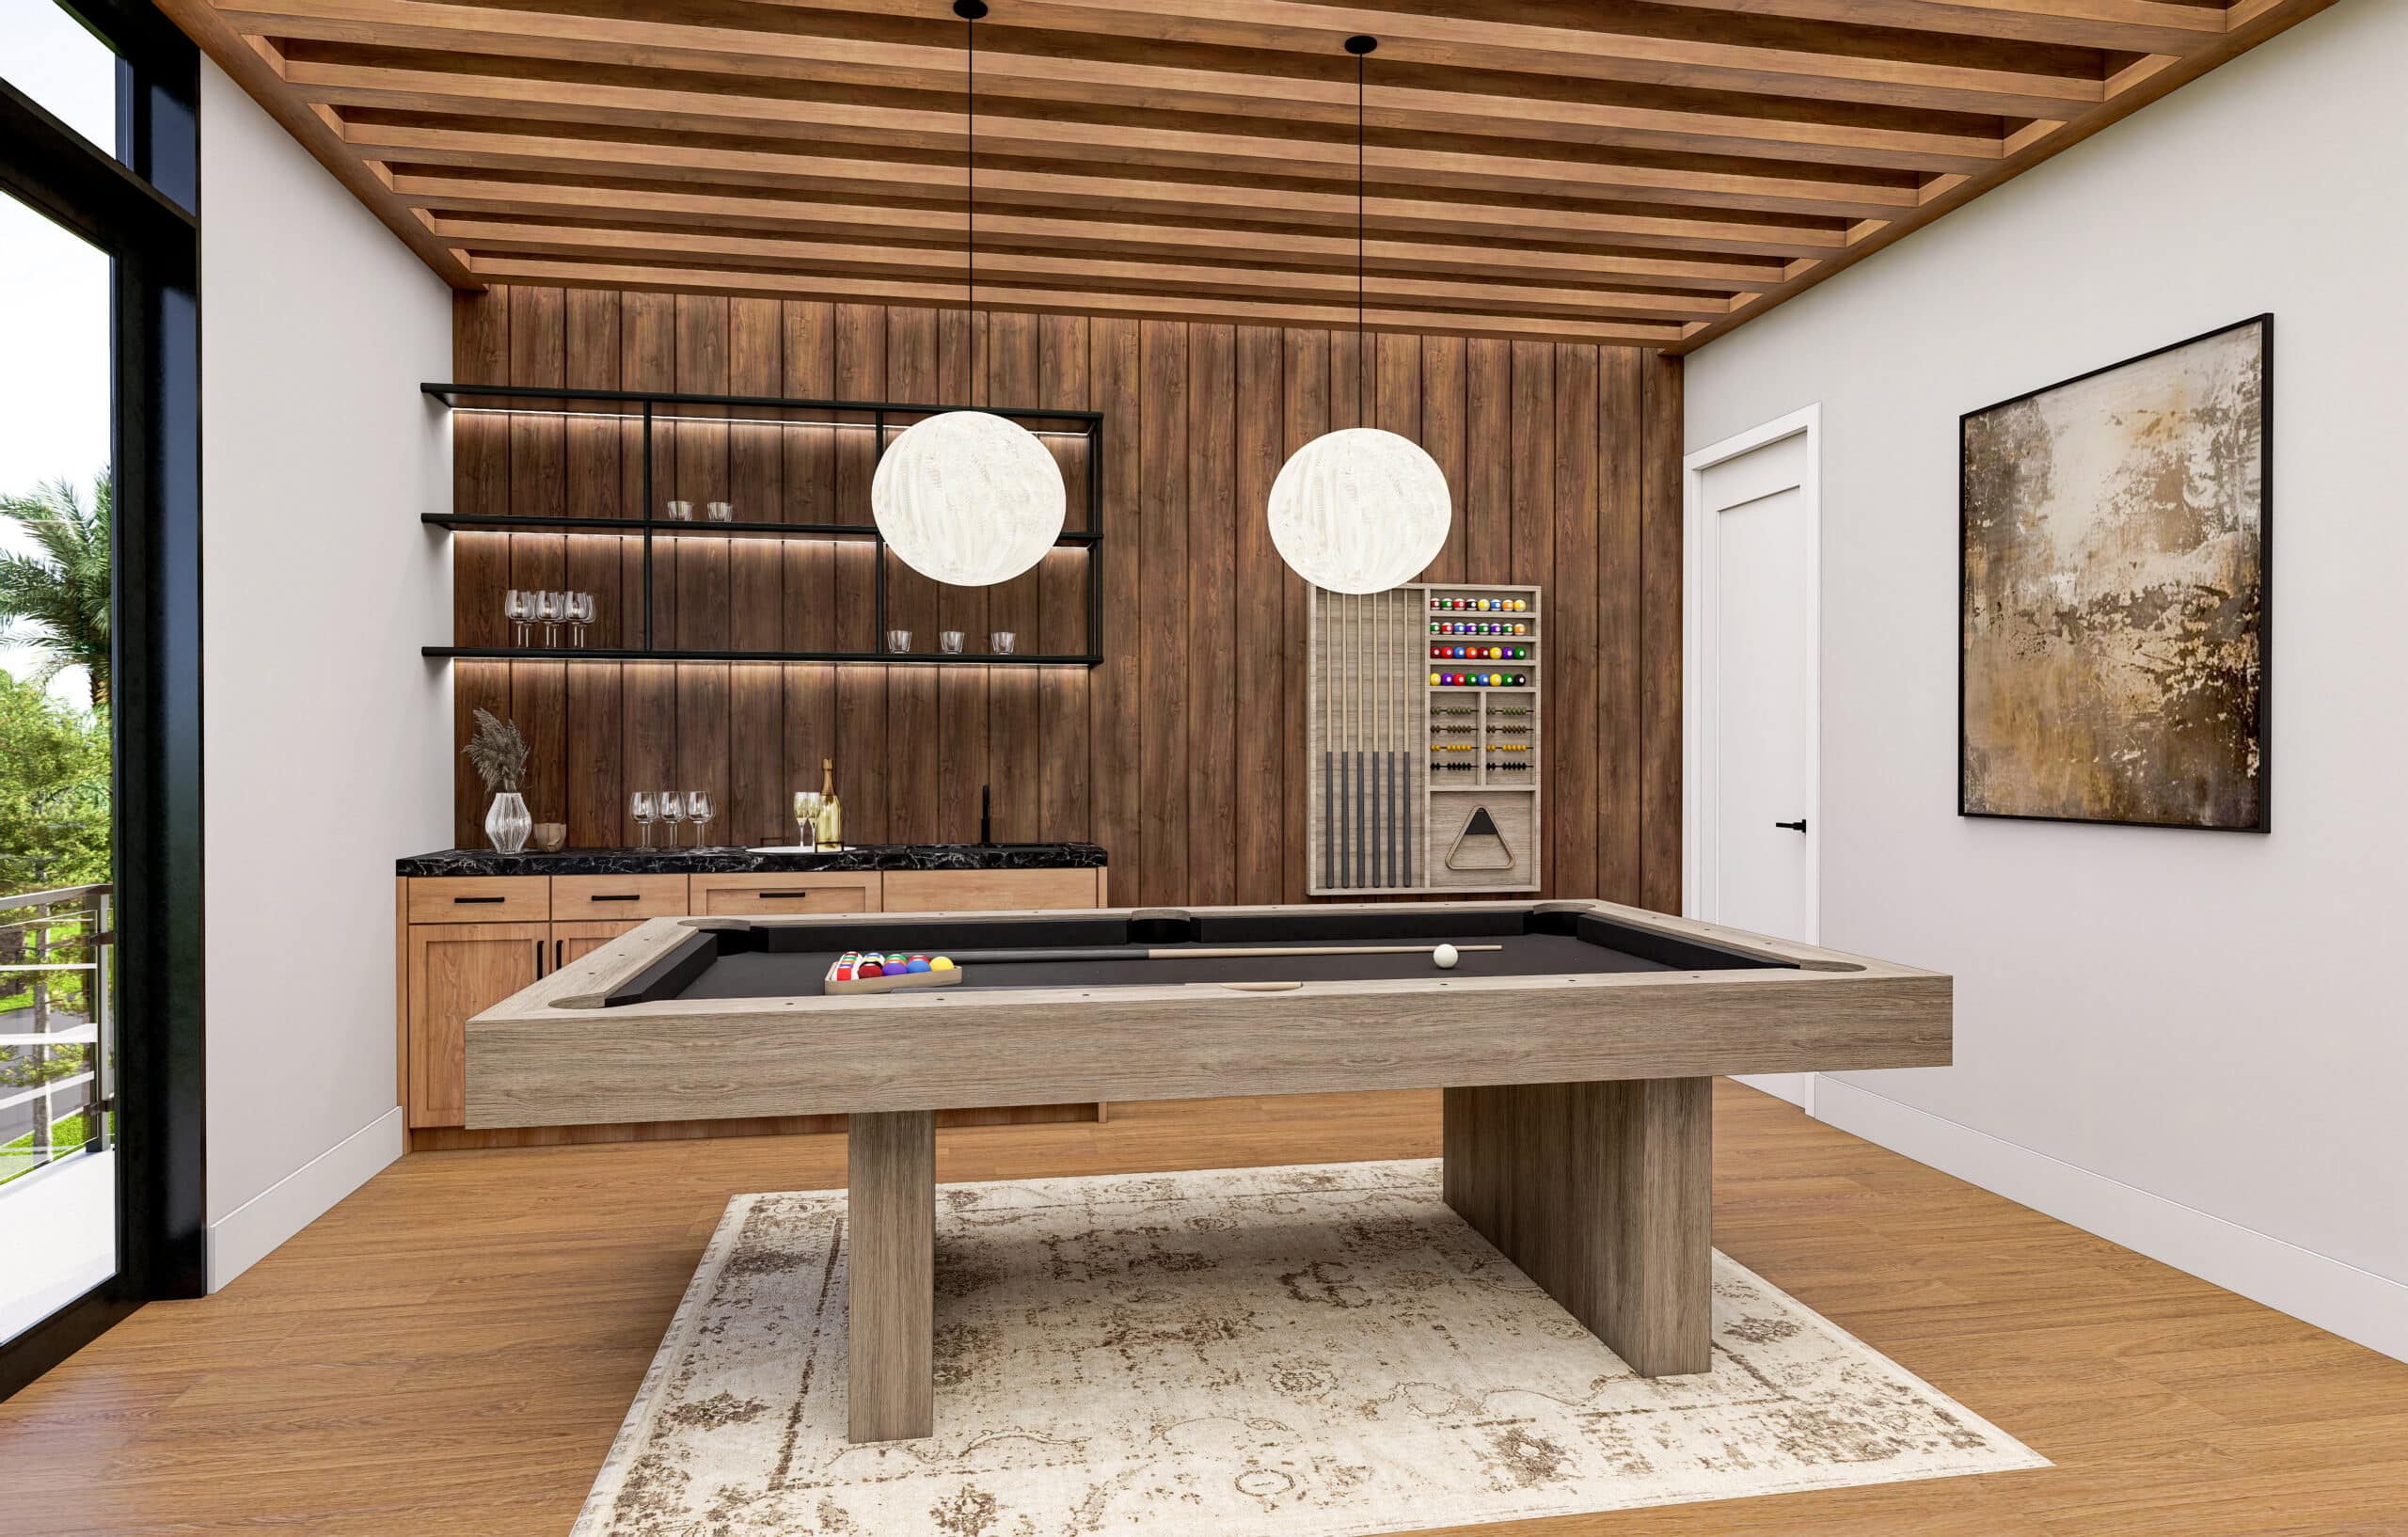
Lighting shapes how a home feels throughout the day. Layered illumination, statement fixtures, architectural lighting and natural light work together to create warmth, drama and a carefully considered atmosphere.
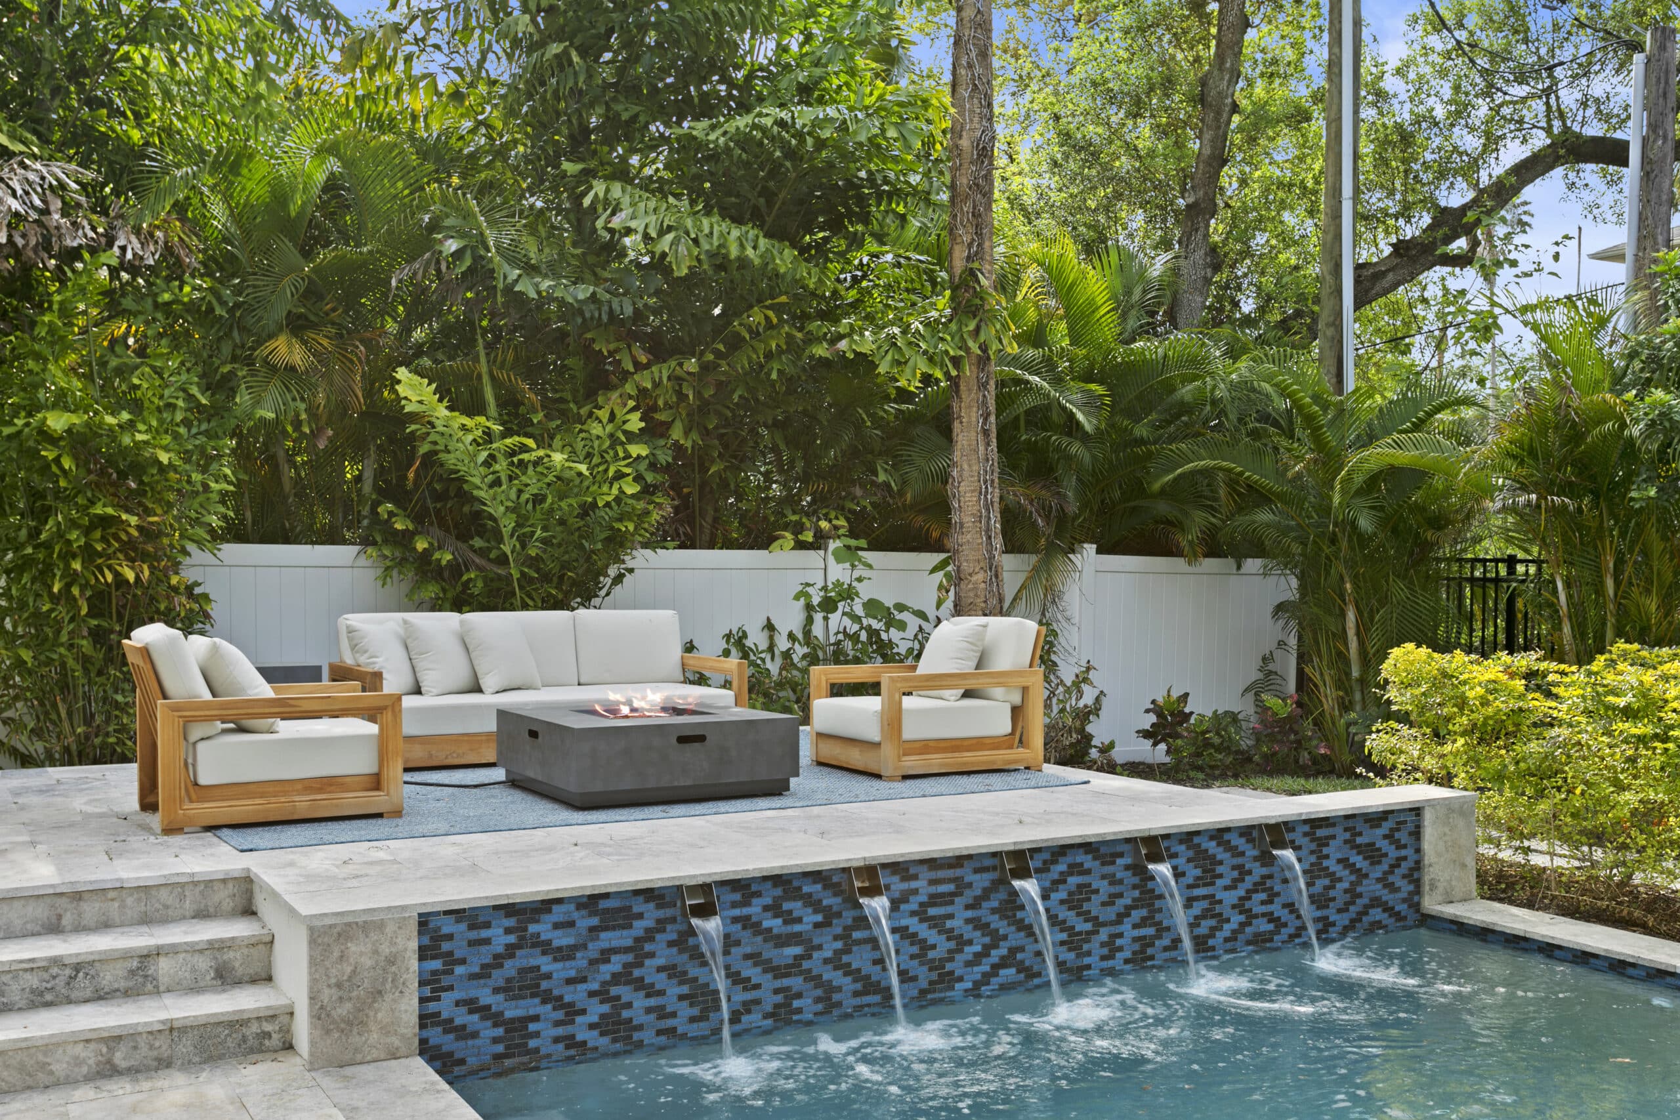
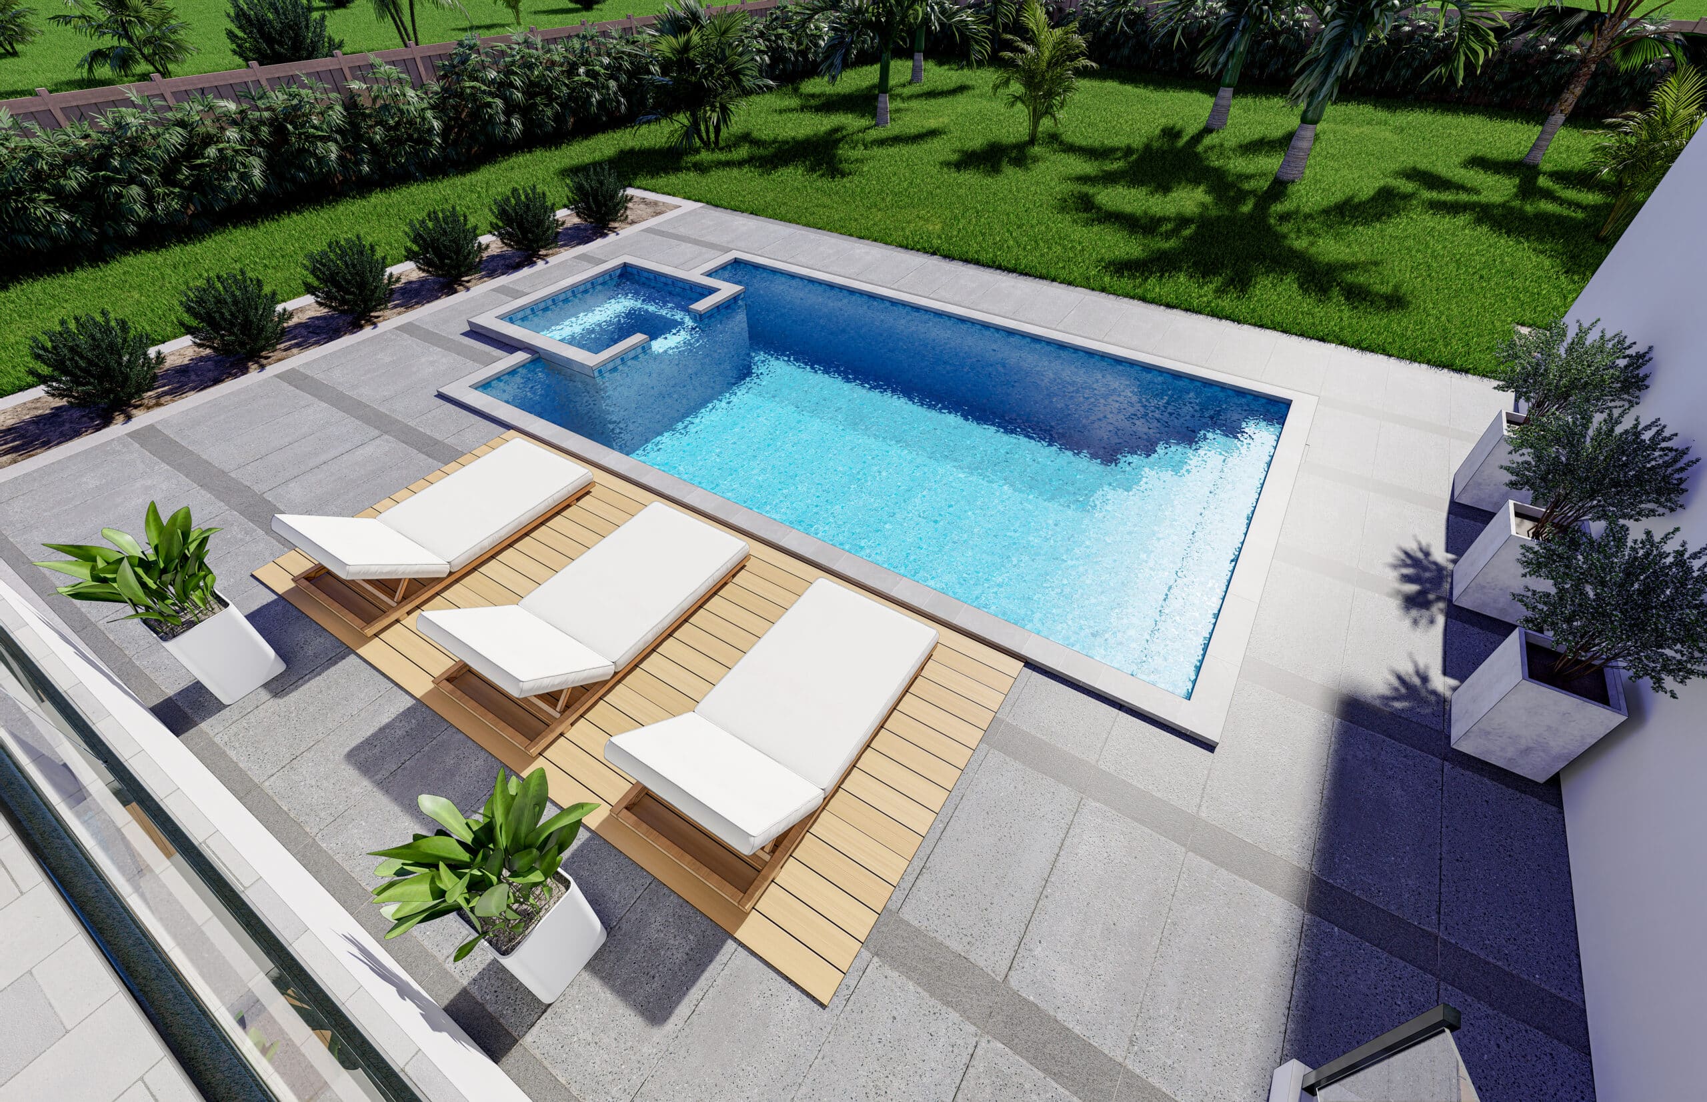
Luxury in Florida should extend beyond the interior. Seamless indoor-outdoor connections, generous covered living areas, pools, wellness spaces and natural light create a home designed around year-round living.
Luxury in Florida should extend beyond the interior. Seamless indoor-outdoor connections, generous covered living areas, pools, wellness spaces and natural light create a home designed around year-round living.
Our Standard in Luxury
The Signature Collection represents the foundation of the Signature Bay Homes experience. It is designed to deliver a complete luxury home without requiring homeowners to upgrade every decision individually. Architecture, scale, cabinetry, appliances, finishes, outdoor living and thoughtful lifestyle details are already elevated from the outset—creating a home that feels refined, cohesive and unmistakably luxury.
What’s Included in the Signature Collection
✓ Approximately 2,800–4,200 square feet, depending on homesite, architecture and floor plan
✓ Typically 10-foot ceilings throughout, creating generous volume and proportion
✓ Tray or architectural ceiling treatments in primary living spaces, including select great rooms, dining rooms and primary suites
✓ Approximately 72–76-inch-tall windows in many primary spaces, supporting strong natural light and elevated interior proportions
✓ Distinctive SBH front elevations, incorporating thoughtful rooflines, architectural detail, material variation and strong street presence
✓ Luxury cabinetry packages with elevated door styles, finishes, hardware and thoughtful storage throughout primary spaces
✓ Premium appliance packages appropriate for a modern luxury kitchen
✓ Elevated countertops and surfaces, including quality quartz, natural stone or comparable luxury materials depending on the design
✓ Curated flooring, tile, plumbing fixtures and hardware selected to create a cohesive design language across the home
✓ Thoughtful millwork and architectural detailing, including opportunities for wall treatments, built-ins, trim and feature moments
✓ Layered lighting design, combining recessed, decorative and statement fixtures throughout key spaces
✓ Strong indoor-outdoor connection, including expansive openings from principal living areas to the lanai and pool environment where applicable
✓ Typical pool and spa program of at least 14′ x 25’+, subject to lot dimensions, setbacks and project design
✓ Lifestyle-driven floor planning, with thoughtful consideration of entertaining, family living, storage, working from home and wellness
✓ Signature Bay Homes design expertise throughout the project, helping guide architecture, specifications, finishes and key design decisions
Our Most Elevated Expression
The Private Collection begins with everything included in the Signature Collection and takes the home further in the areas that create the greatest impact. These homes typically feature larger architectural proportions, more extensive customization, greater material depth and a higher degree of individual design. Private Collection projects also receive expanded design involvement to help create a home that feels more singular and more fully realized.
Everything in Signature Collection, Plus:
✓ Typically 3,500–5,800 square feet, with the ability to support more expansive programs, specialty rooms and larger-scale entertaining
✓ Typically 11- to 12-foot primary ceiling heights, depending on architecture, engineering and floor plan
✓ More elaborate custom ceiling treatments, including wood detailing, beams, coffers, layered trays or specialty architectural features
✓ Approximately 76–90-inch window heights in key areas, including opportunities for transoms, taller glass and more dramatic compositions
✓ Greater architectural street presence, often well suited to wider homesites that allow broader elevations, stronger massing and more expressive facades
✓ More original or extensively customized floor plans, allowing greater flexibility in room scale, circulation, entertaining spaces and specialty features
✓ Expanded custom cabinetry and millwork, including furniture-style cabinetry, integrated built-ins, specialty storage and architectural paneling
✓ Higher-tier appliance opportunities, including expanded refrigeration, specialty cooking, sculleries, beverage centers and other premium configurations
✓ Broader use of natural and specialty materials, including elevated stone, wood, tile, metals and architectural finishes
✓ More extensive statement lighting and architectural illumination, with greater customization of feature fixtures and specialty lighting
✓ Dedicated designer involvement on the project, providing deeper support across interior selections, material coordination, lighting, cabinetry and overall design cohesion
✓ More customized primary suites and baths, with expanded layouts, detailed cabinetry, luxury plumbing, specialty surfaces and spa-oriented features
✓ Larger and more integrated outdoor environments, with typical pool/spa programs beginning around 17′ x 30’+ where the homesite allows
✓ Greater integration between pool, lanai and interior living, including extended covered areas, outdoor kitchens, feature walls and more developed entertaining environments
✓ More opportunity for bespoke architectural moments, such as dramatic two-story entrances, sculptural staircases, walls of glass, specialty fireplaces, custom wine rooms or statement wellness spaces
Both collections begin with a luxury foundation. The differences are primarily found in scale, architectural ambition, material depth, customization and the level of design involvement. The examples below illustrate how those differences may appear in a typical Signature Bay Homes project.
Approximately 2,800–4,200 sq. ft.
Approximately 3,500–5,800 sq. ft.
Works across a range of luxury Tampa Bay lots
Often benefits from 75+ wide lots that allow greater street presence and architectural breadth
Typically 10′
Typically 11’–12′ in principal spaces
Tray and architectural treatments in key rooms
Custom woodwork, beams, coffers, specialty trays and more bespoke ceiling architecture
Often approximately 72–76″ tall in key areas
Often approximately 76–90″ tall, including opportunities for transoms and larger glass compositions
Distinctive SBH architecture with strong proportions and curated detailing
Greater architectural complexity, customization, massing and one-of-one design features
SBH plans with meaningful customization or streamlined original design
More extensively customized or fully original architectural programs
Elevated luxury cabinetry with curated finishes and storage
More bespoke cabinetry, furniture-style elements, specialty storage and extensive millwork
Premium luxury appliance package
Higher-tier and specialty appliances, expanded refrigeration, sculleries and specialty cooking configurations
Elevated luxury stone, tile, flooring, fixtures and surfaces
Broader use of natural, specialty and more bespoke materials
Thoughtful built-ins, trim and feature detailing
Extensive custom paneling, built-ins, cabinetry and architectural woodwork
Layered architectural and decorative lighting
More specialty lighting, statement fixtures and custom architectural illumination
Leverages Signature Bay Homes’ design expertise and curated selections
Dedicated designer involvement throughout the project
Luxury suite with elevated bath, cabinetry and finishes
Larger-scale suite with more customized cabinetry, materials and spa-oriented detailing
Starting at 14′ x 25’+, subject to site
Starting at 17′ x 30’+, subject to site
Strong indoor-outdoor connection with lanai and entertaining areas
More extensive integration of pool, lanai, outdoor kitchen, landscaping and entertaining spaces
Game rooms, studies, wellness and flexible spaces depending on plan
Greater opportunity for dedicated wellness suites, wine rooms, grand salons, specialty lounges and other highly customized spaces
Highly curated and personalized
More bespoke, more individualized and designed with fewer constraints