
Bayshore Vista
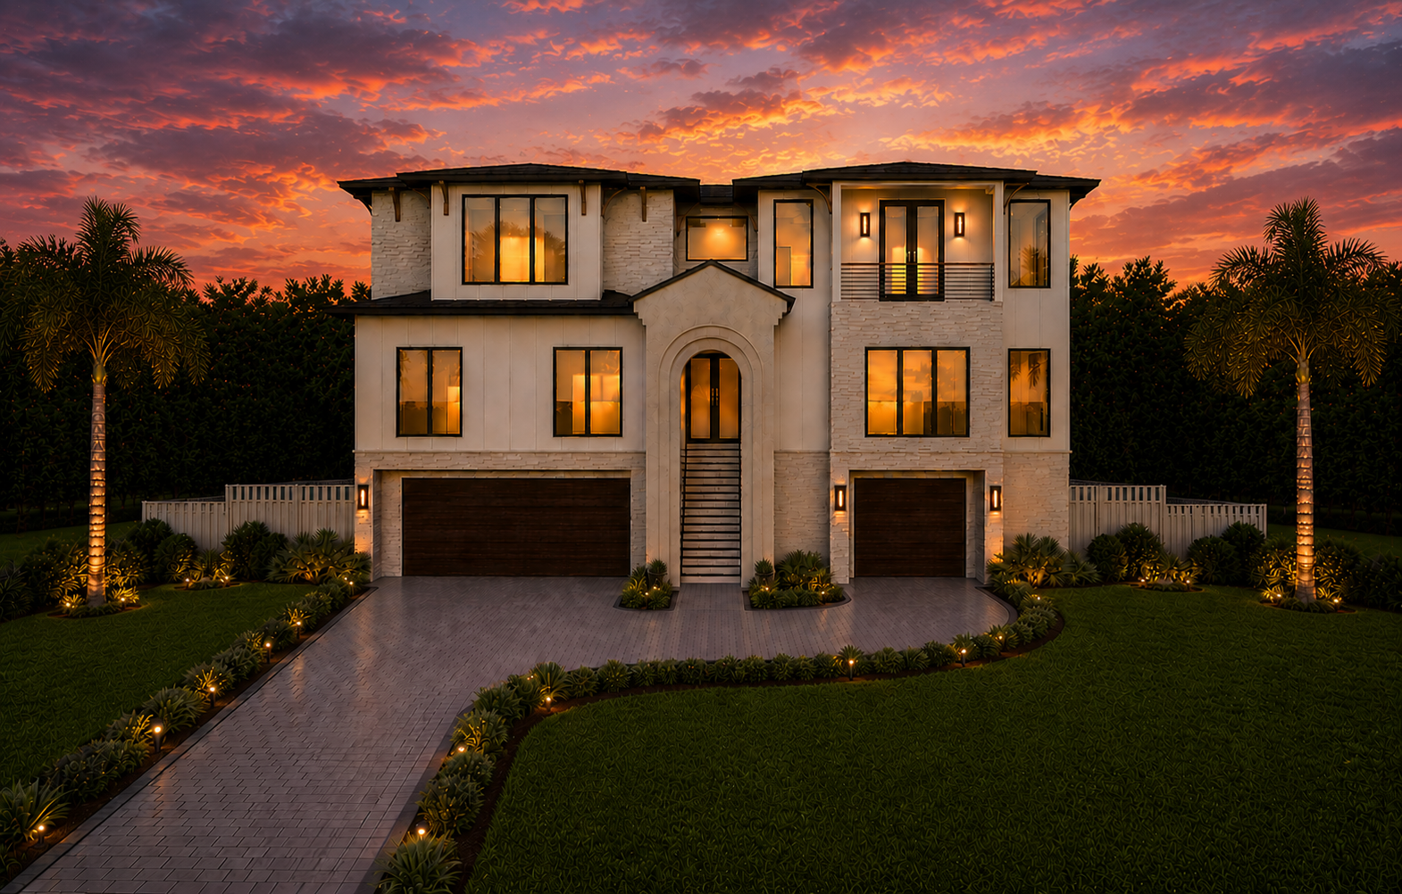
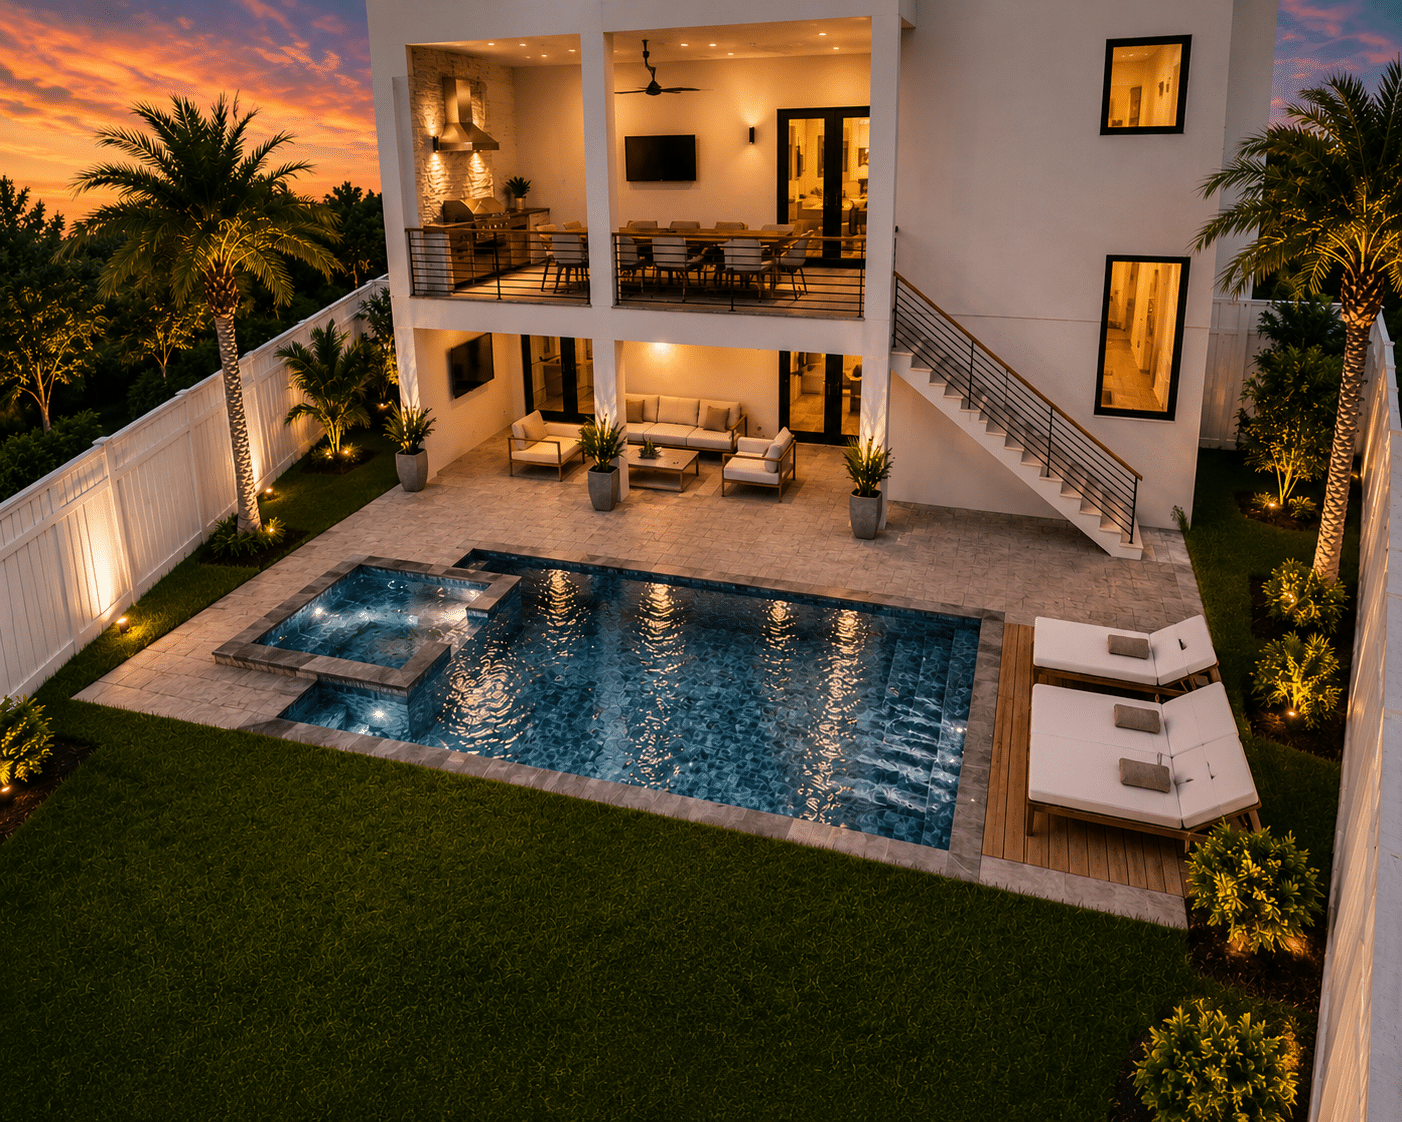
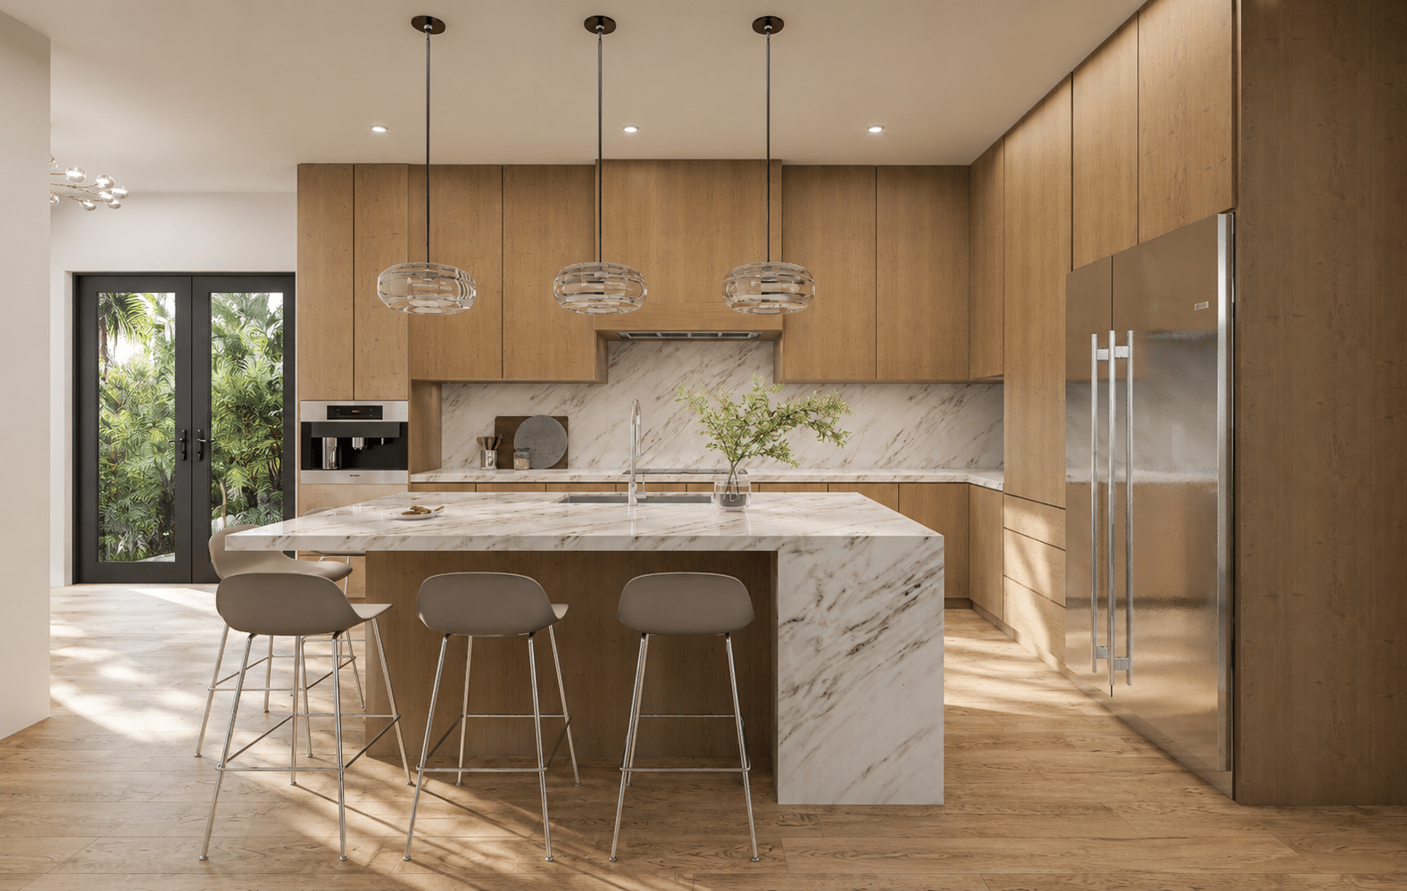
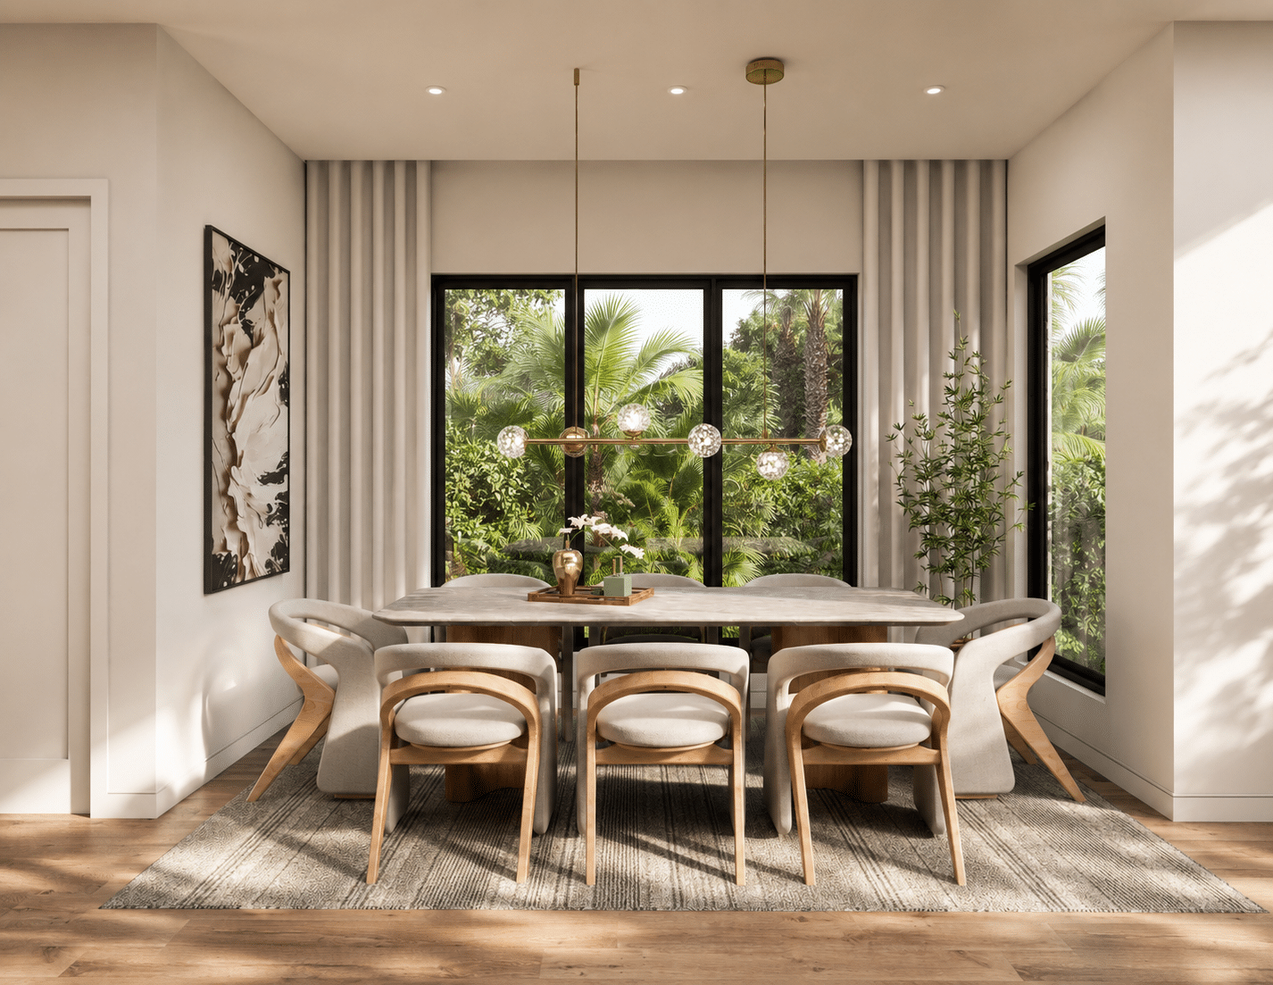
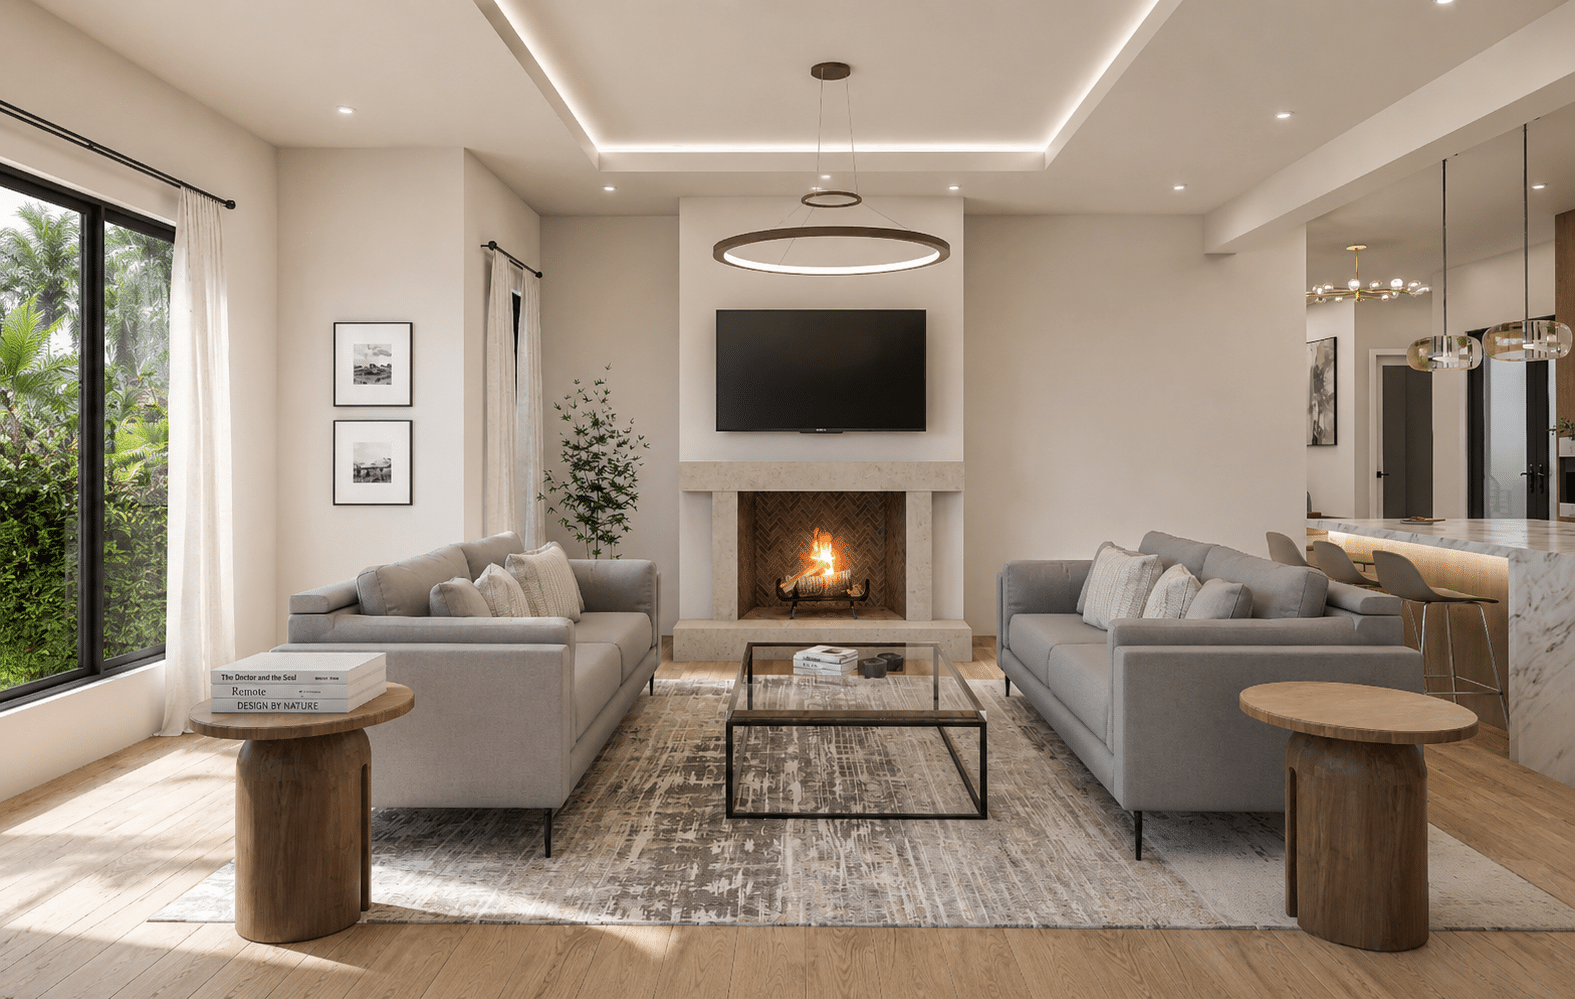
Designed for coastal Florida living, Bayshore Vista makes the most of its three-story footprint with a simple, intuitive flow. The spacious first-floor garage provides generous room for vehicles, storage and coastal essentials. Above, the main living level brings the kitchen, dining and living spaces together—framed by expansive front windows that capture water views or the charm of a beautiful neighborhood. A game room and private office add flexibility for everyday life.
The third floor offers a peaceful retreat, featuring a primary suite with a private balcony and three additional en suite bedrooms. Contemporary architecture gives Bayshore Vista a clean, timeless presence, softened by a graceful arched entry and just a hint of European influence. Straightforward, stylish and exceptionally livable, it is a natural fit for modern coastal living.