When was the last time you thought about how your home feels on a night when absolutely nothing is happening? No guests. No occasion. Just your family moving through an ordinary evening the way ordinary evenings actually unfold.
Most luxury homes are designed with entertainment in mind, and for good reason. A beautiful home should make hosting feel effortless. But entertainment might happen a dozen times a year. Tuesday night happens every week, and so does Wednesday morning.
So does the Sunday afternoon when everyone is home and no one has anywhere to be.
Those are the moments that reveal whether a floor plan is actually working, and they deserve just as much design attention as the Saturday night dinner party. It is the test we apply all the way through our guide to planning a luxury home in Tampa Bay.
The best homes do both beautifully. The question is which one you design around first.
Everyone Ends Up in the Same Room
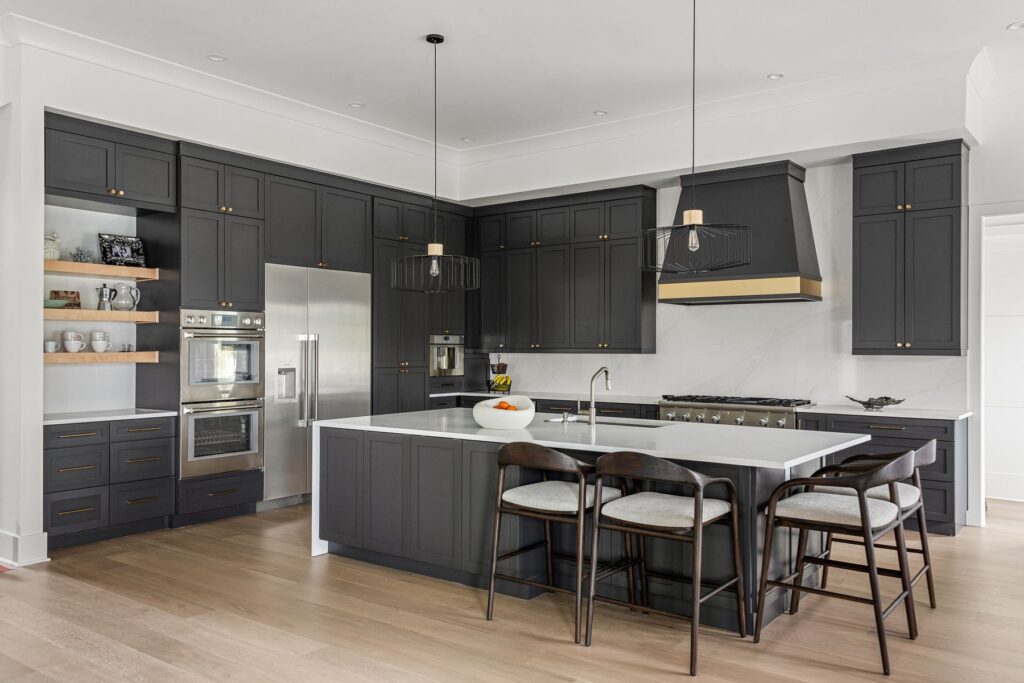
There's a pattern most families recognize. No matter how many rooms the home has, everyone ends up in the kitchen. Not because the kitchen is the best-designed room in the house. Because nothing else feels connected to where life is actually happening.
The kids do homework at the island. Someone is half-watching TV from a barstool. A laptop is open next to the cutting board. The kitchen wasn't designed for all of this. It just became the default because the rest of the floor plan didn't offer anything better.
This is rarely a square footage problem. It's a flow problem.
When living spaces, outdoor areas and the kitchen aren't genuinely connected, the kitchen absorbs everything by default. It becomes the only room that feels like the center of the home, even when it's too small to handle that role comfortably.
A thoughtful floor plan distributes life across the home. The great room feels close enough to stay connected. The outdoor space is accessible enough that someone drifts outside without thinking about it, which is why we treat the lanai as the real living room in this climate. A reading nook or sitting area offers a quiet alternative without feeling disconnected from everyone else. The goal isn't to get people out of the kitchen. It's to give them real reasons to use the rest of the house.
The Rooms Nobody Uses
Most homes have at least one.
A formal dining room that only comes to life on holidays. A living room or piano room that functions more as a hallway between the front door and the kitchen. A guest suite that sits empty 350 days a year.
These are often the most beautifully finished rooms in the house. And they're often the least lived-in.
That's the cost of designing for entertainment first. Rooms get optimized for the event rather than the everyday. They photograph well. They impress during a showing. And then they quietly become furniture museums.
Every room in a home should earn its place on a Tuesday, not just on Thanksgiving. That doesn't mean eliminating dining rooms or guest suites. It means designing them so they're useful outside the occasions they were built for. A dining area that naturally draws the family for weeknight dinners, not just formal ones. A guest room that doubles as a reading room or retreat. Spaces that serve real life first and rise to the occasion when they need to.
A home where every room is used is a home that feels larger, more intentional and more valuable than one where half the square footage sits idle waiting for company.
The Morning That Reveals Everything
If a floor plan works on a weekday morning, it probably works everywhere. Mornings are where the friction shows. Two people getting ready at the same time in a primary suite that wasn't designed for it. The bottleneck between the kitchen and the garage. A bathroom that has everything except enough counter space for two. Coffee that requires walking through someone else's morning routine to reach.
None of these are dramatic problems. But they repeat every single day. And over time, they're the difference between a home that feels effortless and one that feels like it's working against you.
The relationship between the kitchen, the pantry and the garage matters more at 7:15 on a Thursday than it ever will during a dinner party. How natural light reaches the kitchen in the early morning changes whether that room feels welcoming or clinical before anyone has fully woken up.
When the morning flow is right, people rarely give the floor plan credit. They just say mornings feel easier. That's exactly the point.
The Spaces You Don't Notice Until They're Missing
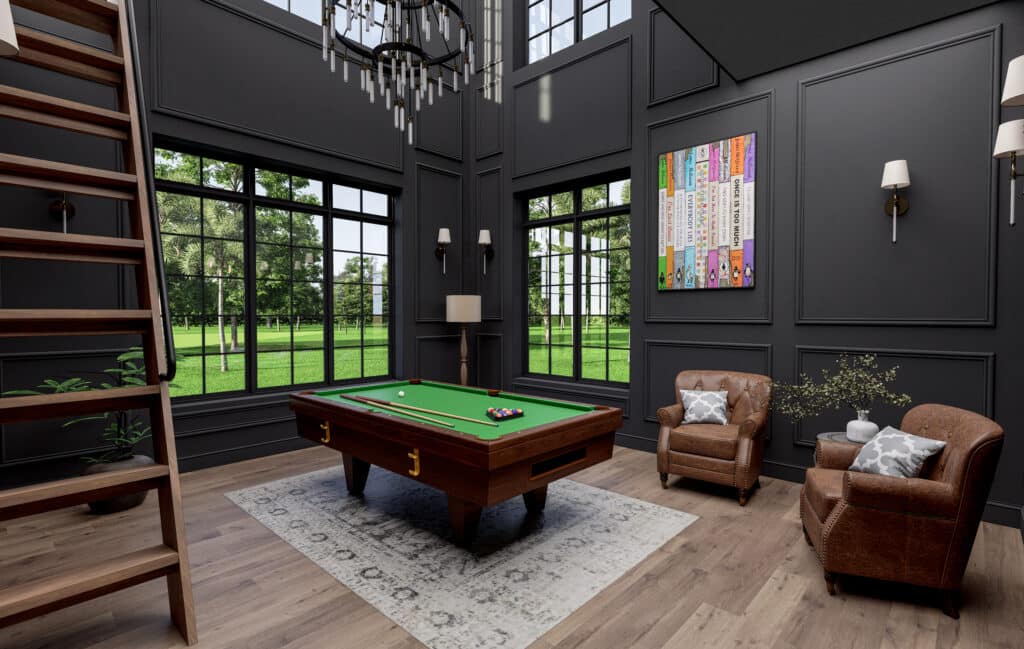
Some of the best design decisions in a home are the ones nobody talks about during a tour. A drop zone or bench area near the garage entry, somewhere for backpacks, keys, grocery bags and all the things that otherwise end up on the kitchen island or the nearest chair. A prep pantry that absorbs the mess of weeknight cooking so the main kitchen stays clean without effort. A linen closet exactly where it's needed rather than at the other end of the hall. Storage in the game room for puzzles, games and controllers instead of piling them on a shelf. A hallway wide enough that two people can pass without someone stepping aside.
These aren't the rooms that sell a home, but they're the ones that keep it from slowly frustrating the people living in it.
Clutter is almost never a discipline problem. It's a design problem. When everyday objects don't have a logical home, they end up wherever is closest. And when that happens enough times, a beautifully designed space starts to feel chaotic no matter how expensive the finishes are.
Thoughtful storage and transitional spaces remove that friction. They keep the home feeling calm without requiring constant effort. And over time, that calm is one of the greatest luxuries a home can offer.
Quiet as a Design Problem
One thing that doesn't get discussed enough in homebuilding is the value of quiet. Not soundproofing, though that matters too, but spatial quiet: the ability for people in the same home to have different experiences at the same time without conflict.
A teenager playing video games in a game room that doesn't bleed noise into the primary suite. A home office positioned so a conference call doesn't compete with the kitchen. A guest suite that gives visitors genuine privacy, not just a bed behind a closed door.
Most families don't realize their home lacks this until they're living in it. Someone takes a call in the bedroom because the office is too close to the great room and the kids don't have a game room space of their own. The TV in the living room determines the noise level for the entire first floor. Bedtime becomes a negotiation about volume.
These aren't construction problems. They're floor plan problems, and they're solved in the planning stage, not after the walls go up. When a family can coexist comfortably without negotiating for space, the home is doing its job. That kind of spatial intelligence is invisible when it's done well. It only becomes obvious when it's missing.
Outdoor Living That Works for One, Not Just Twelve
Living in Tampa Bay, outdoor spaces get used year-round. But too many homes treat the lanai as a stage for entertaining. A large outdoor kitchen. A resort-style pool. Everything scaled and oriented for hosting.
Those features belong in a well-designed home. But the outdoor space should feel just as comfortable for one person on a quiet weeknight as it does for a crowd on a Saturday. Is it comfortable enough for a glass of wine and a book after the kids are in bed? Is it connected to the kitchen so someone can step outside while dinner finishes? Does it feel like part of the home, or does it require a decision to use?
The best outdoor spaces scale up for a gathering and scale down for an evening alone. That flexibility doesn't happen by accident. It happens by designing for the everyday first and the event second.
Luxury Living Insight: The Home That Works on a Tuesday Is the One Families Love in Year 10
Homeowner satisfaction data consistently points to the same conclusion: the features families remember appreciating are the ones that make ordinary days work better, not the ones that impress on the first tour.
- The NAHB "What Home Buyers Really Want" report has ranked laundry rooms, walk-in pantries, and dedicated home offices among the most-desired features for several years running, ahead of many entertaining-focused features. (National Association of Home Builders)
- The NAR Remodeling Impact Report shows that projects tied to everyday livability, including kitchen renovations, closet systems, and primary suite upgrades, produce the highest homeowner "Joy Scores" long after the work is complete. (National Association of REALTORS®)
What this means: In a luxury custom home, the features that shape a family's daily rhythm outperform the ones that shape a first impression. Design decisions made for weeknight life pay off every day of the year.
Designing for How the Home Will Live
A home shouldn't be designed around how it will look. It should be designed around how it will live.
The homes that families love most, year after year, aren't always the most dramatic or the most expensive. They're the ones where ordinary life feels a little better than it did before. The morning is a little smoother. The evening is a little more relaxed. The weekend feels a little more spacious, even when no one has left the house.
That's not luck. That's the result of asking the right questions long before the first wall goes up. Not "How will this home look?" but "How will this home live?"
Because a home that only performs for guests is really a stage. A home that works on a Tuesday night is something much more valuable. It's a place that quietly, consistently makes life better, and that's the version of luxury people never get tired of.
Two of those decisions have posts of their own: which rooms a family actually ends up living in, and the construction quality you never see. When you reach the point of choosing who builds it, start with our custom home process.
Sources
The figures and features referenced above come from the following published sources. Official government data is listed first.
- Characteristics of New Housing — U.S. Census Bureau
- What Home Buyers Really Want — National Association of Home Builders
- Remodeling Impact Report — National Association of Realtors