Ask a family about their favorite memories at home and they rarely describe the whole house. They describe a room. The end of the kitchen island where homework happened for a decade. The lanai where every birthday ended up. The game room where a teenager and his friends spent a summer everyone still talks about.
A home holds thousands of ordinary moments, but only certain spaces collect the ones worth keeping. That is design, not luck. So the question worth asking early is simple: which rooms in this home will become the story?
Memory Doesn't Follow Square Footage
The rooms families remember are rarely the largest or most expensive, which is the idea behind designing a floor plan around an ordinary Tuesday. They are the ones where people gathered without being asked, where the lighting was good in the late afternoon, where the seating made it easy to stay longer than planned. Memory follows comfort, connection and repetition.
A window seat that fits two people and a rainy afternoon can hold more family history than a dining room three times its size. Thoughtful design isn't about rooms that impress on day one. It's about rooms that matter in year fifteen.
The Island Is Where the Family Writes Its History
If a home has one stage where the family story plays out, it's the kitchen island. Children learn to crack eggs there and, years later, sit there when they come home from college and talk until midnight. Good news is celebrated there. Someone is always sitting there, even when every other room is empty.
Designing for that role takes more than generous stone: an overhang deep enough to sit comfortably, seating for the whole family, sight lines that keep the cook in the conversation, lighting that flatters the evening. Twenty years of ordinary evenings happen at the island. It deserves that level of attention.
Rooms That Grow Up with the Children
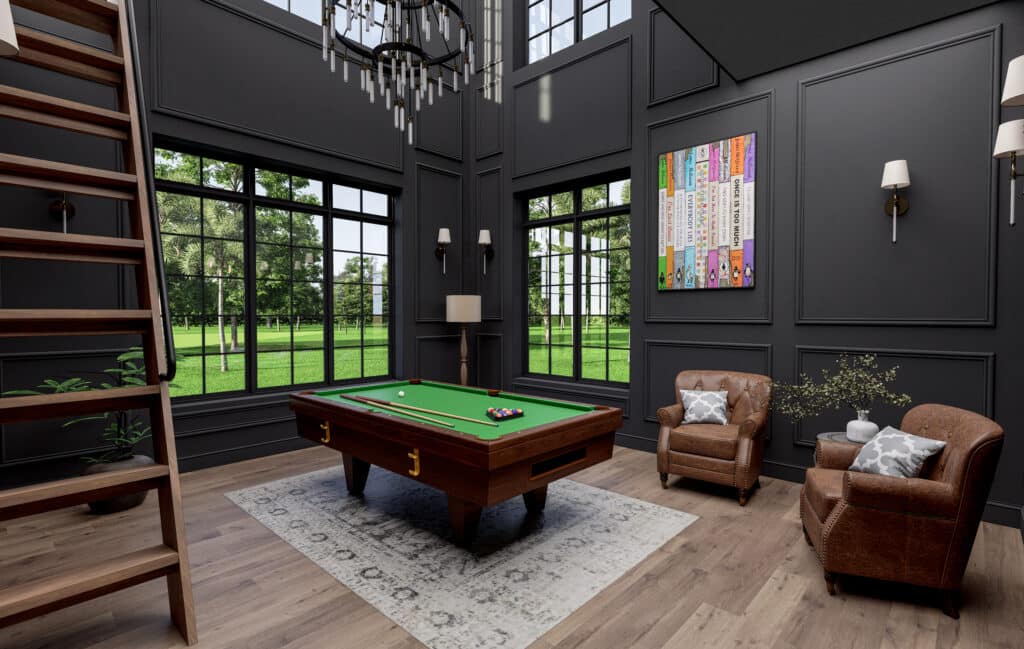
A game room holds birthday parties in one season of life and movie nights the next. Eventually it becomes the room where teenagers actually want to bring their friends, and any parent will tell you how valuable that is. The families who look back most fondly on a home often say the same thing: the kids' friends were always here.
It works when the space feels like theirs: connected to the house, but independent. The details are practical. Storage so the room resets easily. Finishes that welcome real use. Enough sound separation that a movie at full volume doesn't take over the household.
The Table That Only Matters Four Times a Year
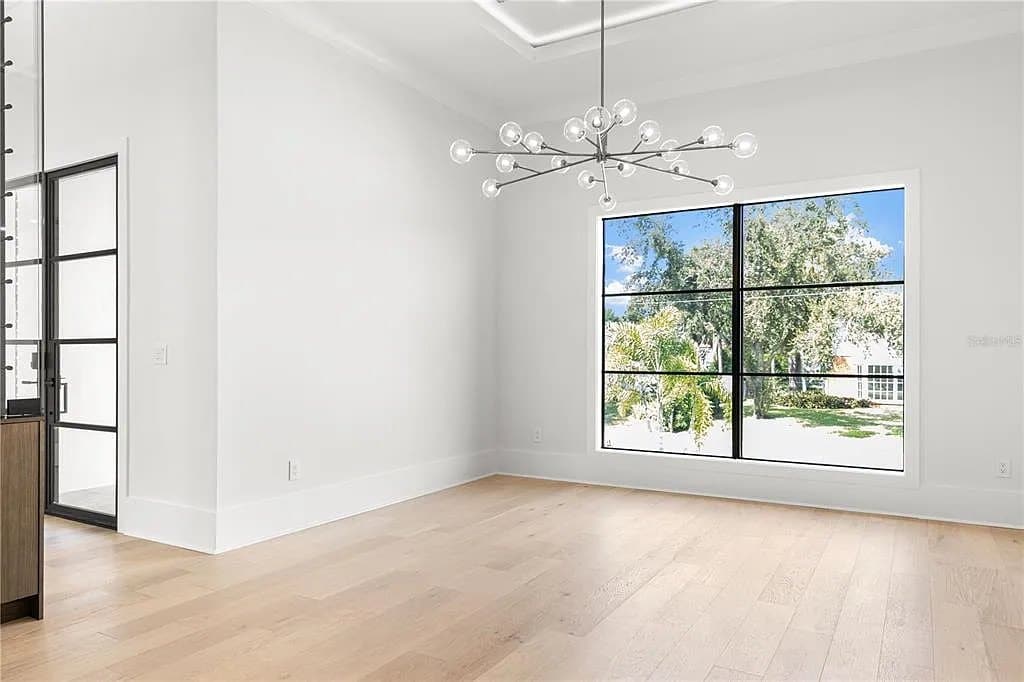
The dining room is easy to dismiss as the room nobody uses. But for many families, it holds the most concentrated memories in the house. Thanksgiving. Christmas Eve. The birthday dinners that mark another year. The table where three generations sit down together.
Those occasions may only come a handful of times a year, but they are the ones families photograph, retell and pass down. A dining space earns its place when it does both jobs: gracious enough for the holiday that becomes the story, and connected enough to daily life that it draws the family on an ordinary Wednesday too.
The Tampa Bay Chapter Happens Outside
In this part of Florida, the outdoor space isn't the setting for a few memories. It's the setting for most of them. Birthdays migrate to the pool. Holiday dinners end on the lanai because nobody wanted to move inside. Some of the best conversations happen after dark, when the temperature drops, the pool glows and the day finally exhales.
That only happens when the outdoor space is designed as a true room: covered areas comfortable at two in the afternoon, a connection to the kitchen so natural that stepping outside never feels like a decision, warm lighting that makes a Thursday night worth lingering. Even a summer storm becomes part of the evening when the design anticipated it.
The Quiet Rooms Hold Memories Too
Not every memory is a gathering. The early coffee in the sitting room before the house wakes up. The same reading chair in the same light for years. These spaces rarely make a listing's highlight reel, yet ask someone what they miss most about a former home and they come up again and again.
Quiet, it turns out, is memorable. A home with beautiful places to be alone offers something rarer than another gathering space.
Luxury Living Insight: The Kitchen Island Is Where the Family Story Actually Happens
The rooms most associated with family memories are not the largest or most formal ones. They are the ones designed for daily gathering, and the data reflects it.
- The NAHB "What Home Buyers Really Want" report has consistently ranked the kitchen as the single most important space in the home purchase decision, with a large kitchen island cited among the most sought-after individual features. (National Association of Home Builders)
- Research on family cohesion, including work reported by the National Center on Addiction and Substance Abuse, has repeatedly found that families who share regular meals at home show measurably stronger bonds and communication patterns over time. (National Center on Addiction and Substance Abuse at Columbia University)
What this means: The rooms that carry a family's story forward are the ones designed for repetition, not occasion. A kitchen island, a dining space that draws the family on a Wednesday, and a lanai that flows naturally from both are worth more than any single feature that impresses only on tour day.
The Rooms That Carry the Weekdays
Not every room in the story is a gathering room. A handful of spaces carry the ordinary weight of a household, and families notice them more than any tour ever suggests.
The laundry and drop zone is the first. When it sits on the path everyone already walks, from the garage toward the kitchen, it works. When it sits off a back hallway nobody uses, it becomes a room the family fights.
The home office is the second. Its value is decided by where it sits relative to the noise, and by whether the desk faces a window. Position it for daylight without putting a screen against the glare and the room gets used every day.
The walk-in closet is the third, and it is really a circulation question. When the path from the bedroom through the closet to the bathroom is direct, the primary suite feels like a suite. When it is not, it feels like three rooms that happen to share a wall.
The same logic applies to the powder room. A well-placed one lets a family host without opening the rest of the house, which is why it matters more than its square footage suggests.
Which Rooms Add the Most Value?
Kitchens and primary bathrooms are the two rooms that consistently carry the most weight, and there is a practical reason: they are the most expensive rooms to change later, so buyers price in what they would have to redo. Storage runs close behind, because it is the thing families notice missing every single day and the thing that cannot be added without moving walls.
What that means when you are building rather than buying is that these are the rooms to resolve on paper. A pantry sized properly, a closet with a real path through it and a bathroom laid out around how two people actually use it in the morning cost the same to build right the first time as they cost to build wrong.
The Rooms and What Makes Each One Work
None of these can be retrofitted with furniture, which is why they belong in the first conversations rather than the last.
| Room | What makes it work | Decided at |
|---|---|---|
| Kitchen island | Size and seating that let people stay rather than pass through | Floor plan |
| Game or flex room | A layout that can be reassigned as children grow | Floor plan |
| Dining room | Proportion for the four occasions a year it carries | Floor plan |
| Laundry and drop zone | Sitting on the path from the garage to the kitchen | Circulation |
| Home office | Distance from noise, and a desk placed for daylight without glare | Orientation |
| Walk-in closet | A direct path from bedroom through closet to bathroom | Primary suite layout |
| Powder room | Placed so guests never need the rest of the house | Circulation |
Designing for the Stories That Haven't Happened Yet
None of this can be added later with furniture. The island that anchors the family, the game room that keeps teenagers home, the table that hosts the holidays, the lanai that hosts everything else. These are floor plan decisions, and they start with better questions. Not how many bedrooms, but where this family will actually gather. Where the kids will want to be at eight, and at eighteen. Where someone will sit alone on a quiet morning and be glad the space exists.
Families don't remember square footage. They remember rooms and experiences in the home. The best homes are designed knowing which rooms will make the memories.
Most of these rooms cannot be added afterwards with furniture, which is why they belong in the earliest conversations. Our luxury home planning guide covers how those decisions get made on paper, and the design choices that shape what a family remembers go a level deeper. In Tampa Bay a good share of the story happens outside, which we covered in the case for the lanai as the real living room. If you would rather see the process than read about it, how a custom build works with us covers the order those rooms get decided in.
Sources
The figures and features referenced above come from the following published sources. Official government data is listed first.
- Characteristics of New Housing — U.S. Census Bureau
- What Home Buyers Really Want — National Association of Home Builders