If you've spent any time living in Tampa Bay, you already know something that most floor plans haven't caught up to yet. The outdoor space isn't a nice addition to the home. For most families, it's where the real living happens.
It's where weeknight dinners end up on a warm evening, where Saturday mornings start with coffee by the pool, and where some of the best conversations happen without anyone having planned them. And yet the way most homes are designed, the outdoor space is still treated as secondary. Something that gets attention after the interior floor plan is finished, rather than something that shapes it from the beginning.
In Tampa Bay, that approach misses the point entirely. The climate, the lifestyle and the way families actually use their homes all point to the same conclusion: the outdoor space deserves to be designed as the most important room in the house.
The Line Between Inside and Outside Should Disappear
The most compelling luxury homes in this market share something in common. The transition from indoors to outdoors feels almost invisible. It is one of the defining habits of luxury living in Tampa Bay.
Not because the doors are large, though they often are. Because the spaces were designed together. The flooring connects. The ceiling heights relate. The sightlines carry from the kitchen through the living area and out to the pool without interruption.
When that connection is right, the home feels significantly larger than its square footage. The outdoor living area becomes a natural continuation of the interior, not a separate destination.
When it's wrong, stepping outside feels like leaving the house rather than moving through it. That subtle friction is enough to keep people inside more often than they'd like.
The Outdoor Kitchen Is Not a Grill on a Counter
Outdoor kitchens have become standard in luxury homes. But there's an enormous difference between one that was thoughtfully planned and one that was simply specified.
A grill, a mini fridge and a countertop next to the pool checks a box. It doesn't change how a family lives.
A well-designed outdoor kitchen considers the same questions a great interior kitchen does. Where does prep happen? Where do people gather while someone is cooking? Is there enough counter space to set out food for a group without everything feeling crowded? Is the cook facing the pool and the conversation, or staring at a wall?
Ventilation matters. Shade matters. Lighting matters, especially after dark when some of the best evenings happen.
The outdoor kitchen should feel like a real kitchen that happens to be outside. Not a countertop that happens to have a grill.
Designing Honestly for Florida Weather
The sunshine is an asset. But by mid-afternoon in July, an uncovered outdoor space is unusable.
Thoughtful outdoor design accounts for this from the start. Deep covered areas that provide genuine relief from the sun. Ceiling fans that move air effectively, not just decoratively. Retractable screens that protect against insects without closing off the space. The goal is an outdoor space that works at 2:00 in the afternoon, not just 7:00 in the evening.
Rain matters too. Florida afternoons bring storms that arrive fast and end quickly. A covered outdoor living area means a summer rain doesn't end the evening. It becomes part of it. There's something enjoyable about sitting outside, fully protected, watching a storm roll across the bay. That experience only happens when the design anticipated it.
Pool Design Is Home Design
In Tampa Bay, the pool isn't a luxury amenity. It's a room. Which is why it gets planned alongside the floor plan rather than after it, the way we set out in our luxury home planning guide.
The pool's orientation affects how the home feels from the kitchen, the primary suite and the main living areas. Its shape and position influence traffic flow, sight lines and how naturally people move between spaces. A pool placed as an afterthought often creates awkward relationships with the home. A pool designed as part of the architecture creates harmony.
The deck matters just as much. Is there enough space for lounging without furniture feeling crowded against the screen? Is there shade close enough to sit comfortably and still be part of the conversation? Can children move between the pool and the house without tracking water through the main living areas?
These details don't show up in a spec sheet. But they show up every single day.
Evening Is When It All Comes Alive
Some of the best moments in a Tampa Bay home happen after dark. The temperature drops. The light softens. The pool glows. The neighborhood quiets down.
Lighting design can either support that experience or undermine it. Harsh overhead lighting turns a lanai into a parking lot. Thoughtful lighting transforms it into the most desirable room in the house.
Subtle downlighting through a covered ceiling. Warm path lighting around the pool deck. A fireplace or fire feature that anchors the space and gives the eye somewhere to rest. The best outdoor lighting doesn't announce itself. It creates a mood that makes people want to stay longer than they planned.
That's the real measure of a well-designed outdoor space. Not whether people use it. Whether people linger.
Landscape as Architecture
Landscaping in a luxury home isn't decoration. It's architecture that happens to be alive.
The right landscape design shapes privacy, frames views, creates enclosure where it's needed and openness where it's not. It controls what the homeowner sees from every window and what the neighbors see from theirs.
Tampa Bay's plant palette is extraordinary. Mature palms, flowering trees, dense tropical hedging and native species that thrive year-round. But a plant list isn't a landscape plan. The best landscape architecture works with the home's design language, reinforces the same sense of intention the interior does, and makes the property feel established even when it's new.
Luxury Living Insight: Outdoor Living Is No Longer an Amenity—It's an Expectation
The Tampa Bay region averages more than 240 sunny days each year, allowing outdoor spaces to function as true living areas for much of the year. Today's luxury buyers increasingly view outdoor living as an extension of the home's interior—not an optional feature.
- Outdoor living consistently ranks among the most desired features for luxury homebuyers, with outdoor kitchens, covered entertaining areas, and resort-style pools leading buyer wish lists. (National Association of Home Builders)
- The Remodeling Impact Report found that outdoor improvements—including patios, outdoor kitchens, and landscape enhancements—deliver some of the highest homeowner "Joy Scores," reflecting both everyday enjoyment and perceived long-term value. (National Association of REALTORS®)
What this means: In Florida, outdoor living shouldn't be designed after the floor plan is complete—it should help shape the floor plan from the very beginning.
The Cover Itself Is a Design Decision
What used to be a slab with a furniture set and a grill now carries a kitchen, a dining table and a lounge, which means the roof over it has to do more than provide shade. Solid cover gives you a room that works in a July downpour. A louvered roof gives you control: open for the light in March, angled for shade in August, closed when the afternoon storm arrives.
The choice changes the whole space, because it determines how many months of the year the furniture underneath is actually usable. In this climate that is the difference between an outdoor room and an outdoor photograph.
The Fire Feature Changes the Evening
A fire pit or an outdoor fireplace does something no other element out here does: it gives the space a focal point after dark and a reason for people to sit rather than pass through. Placed correctly, facing the pool or the water rather than the house, it turns the coolest months of the Tampa Bay year into the ones the outdoor space gets used most.
Seating deserves the same thought. An oversized table that seats a holiday crowd, a bar or island for the people who never leave the kitchen, and smaller cafe seating for two on a Tuesday. Most outdoor spaces are designed for the largest gathering of the year and then sit unused for the other fifty weeks.
Choosing the Cover Over an Outdoor Room
The cover decides how many months of the year the space underneath actually gets used.
| Cover type | Best for | The trade-off |
|---|---|---|
| Solid roof | A genuine outdoor room that works through a summer downpour | Fixed shade, so the space stays darker in the cooler months |
| Louvered roof | Control: open in March, angled for shade in August, closed for the afternoon storm | Higher cost and a mechanism to maintain |
| Open pergola | Definition and filtered light over a lounge or dining area | Little protection from rain and limited afternoon shade |
| Uncovered deck or patio | Sun, water views and the evening hours | Effectively unusable on a July afternoon |
Designing the Outdoor Life
The homes that feel the most luxurious in Tampa Bay aren't always the largest or the most expensive. They're the ones where the outdoor space was treated with the same care as the interior. Where the lanai feels like a living room. Where the outdoor kitchen functions like a real kitchen. Where the pool was designed as part of the home rather than added to the yard.
That kind of design doesn't happen when outdoor living is the last conversation. It happens when it's the first.
Because in Tampa Bay, the outdoor space isn't where people go when the weather is nice. It's where people live. And a home that understands that from the beginning is a home that will feel right for a very long time.
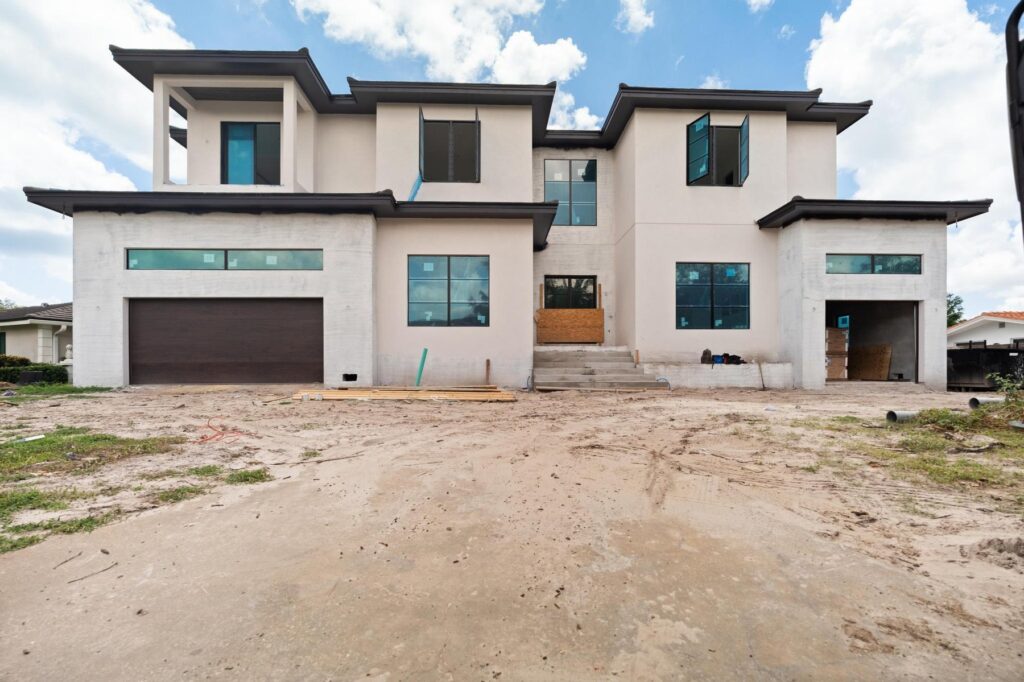
Where you build changes how much of this you can actually do, so it is worth reading our guide to Tampa Bay luxury neighborhoods alongside this. And on the indoor side, the same thinking shapes whether a floor plan works on an ordinary weeknight. You can also see the homes we currently have under construction, where the lanai was drawn at the same time as the kitchen rather than added behind it.
Sources
The figures and features referenced above come from the following published sources. Official government data is listed first.
- Tampa Bay Area forecast office — National Weather Service, NOAA
- What Home Buyers Really Want — National Association of Home Builders
- Remodeling Impact Report — National Association of Realtors